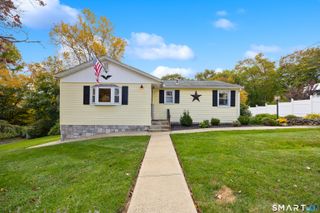
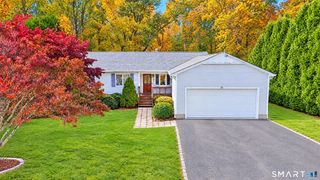
17 Hotchkiss Terrace, Ansonia, CT 06401
- 3 beds |
- 2 baths |
- 2,170 sqft
 Single-Family Home
 Built in 1956
 10,454sqft lot
 1 car garage
 $196/sqft
 Listed 6 days ago
Property Description
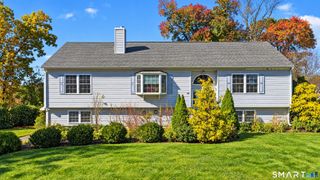
One-Level Living at Its Best! Offering over 2,000 square feet of living space, this sun-filled, completely updated ranch combines comfort, style, & versatility with great curb appeal. The open, light-filled floor plan welcomes you into a spacious living room featuring a large bay window & a beautiful stone fireplace flanked by built-in shelving. The living room flows seamlessly into the dining area, where a french door leads to a cozy den or home office overlooking the rear yard. The updated kitchen boasts white cabinetry, granite countertops, a tile backsplash, and stainless-steel appliances. The king-size primary bedroom, along with two additional well-proportioned bedrooms, is conveniently served by an updated full bath with a double vanity and tub/shower enclosure. The finished lower level provides valuable additional heated living space, featuring a family room with fireplace, a half bath, and a versatile bonus room ideal for a home office, hobby room, guest space, or other flexible use. Additional features include new roof, vinyl siding, city water, central air, and an attached one-car garage. The location is just as appealing as the home! Situated in a wonderful neighborhood, this property offers easy access to outdoor recreation, with Colony Park just a few minutes' walk away. Enjoy the park's open fields, scenic pond, & basketball court. If you're looking for a beautifully updated home with flexible living space in a neighborhood you'll love, this one is a must-see!
- Listing Status:
- Active
- Date Added:
- November 12, 2026
- Data Last Updated:
- November 19, 2026 at 4:52AM
- Listing Office:
- Houlihan Lawrence WD : (203) 701-4848
- Listing Agent:
- Regina Sauer : (203) 494-3421
- MLS ID:
- 24217658

- General: PorchGuttersLighting
- Style: Ranch
- Roofing: Asphalt Shingle
- County: New Haven
- Zoning: A1046531
- Water: Public Water Connected
- Sewer: Public Sewer Connected
This listing courtesy of Regina Sauer , Houlihan Lawrence WD
Monthly Payment
- Principal & Interest $
- Property Taxes $
- Home Insurance $
- VA Funding Fee $