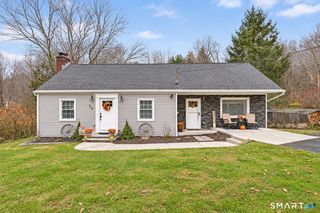
16 Paramount Drive, Seymour, CT 06483
- 3 beds |
- 2 baths |
- 2,210 sqft
 Single-Family Home
 Built in 1957
 0.25acre lot
 —— car garage
 $219/sqft
 Listed 26 days ago
Property Description
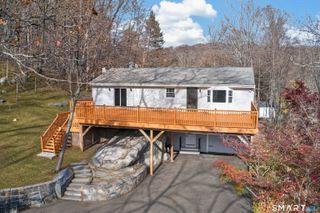
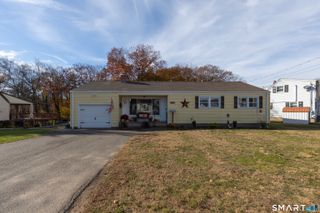
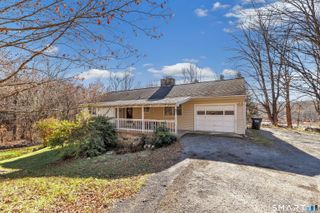
A must see! This completely renovated 2,210 total sqf- three bedroom, 1 1/2 bath ranch, nestled in the Garden City section of Seymour- on a cul-de-sac, just minutes to schools -will not disappoint. The main level features an open floor plan with recessed lighting throughout the home. The bright living area leads to the fully equipped kitchen with stainless steel appliances, butcher block countertops, and a eat-in breakfast bar. A cozy dining area complete with an open back yard view. The three spacious bedrooms feature extra closet space and meticulous attention to details. The lower level boasts a completely finished family room, barn doors leading to the uniquely designed 1/2 bath which is sure to impress. Then to the built-in bar and yes, an exercise room with sliding doors leading to the back deck. Laundry room complete with sink, and a home office. The outside is a perfect oasis, new Trex deck complete with breakfast bar and outside entertainment set up, fire pit, and above ground salt water, heated pool is virtually maintenance free. The home also has a complete workshop, solar panels, central air, a new roof, hybrid electric water heater with built in dehumidifier and generator interlock hardwired to house. This house has to many details to list and won't last!!!!!!
- Listing Status:
- Active
- Date Added:
- October 23, 2026
- Data Last Updated:
- November 19, 2026 at 4:52AM
- Listing Office:
- Mapleridge Realty : (203) 725-7004
- Listing Agent:
- Tara Brunetti : (203) 910-6050
- MLS ID:
- 24216204

- General: ShedStone Wall
- Style: Ranch
- Pool: Above Ground Pool
- Roofing: Asphalt Shingle
- County: New Haven
- Zoning: R-181319096
- Water: Public Water Connected
- Sewer: Septic
This listing courtesy of Tara Brunetti , Mapleridge Realty
Monthly Payment
- Principal & Interest $
- Property Taxes $
- Home Insurance $
- VA Funding Fee $

 New - 7 hours ago