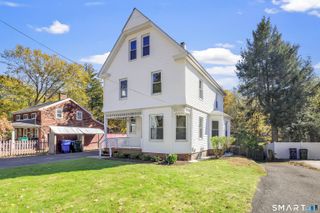
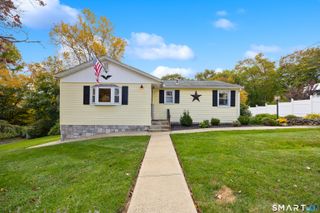
26-R Hoinski Way, Ansonia, CT 06401
- 3 beds |
- 3 baths |
- 2,236 sqft
 Single-Family Home
 Built in 2012
 1.76acre lot
 2 car garage
 $224/sqft
 Listed 1 month ago
Property Description
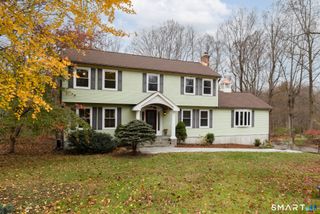
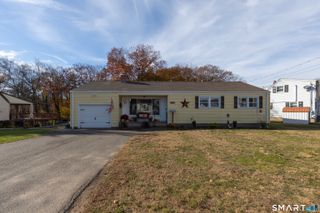
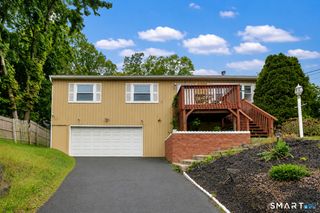
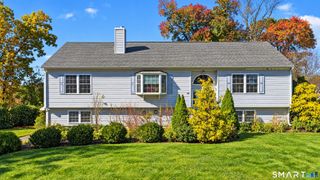
Welcome to this spacious raised ranch located in Ansonia's desirable Hilltop area. Offering a comfortable and functional layout with plenty of space for everyday living and entertaining, this home is ready to welcome its next owners. The main level features soaring ceilings and an open-concept design that seamlessly connects the kitchen, dining area, and living room. Sliding doors open to the deck, creating an ideal spot for outdoor dining, relaxing, or entertaining. This level also offers three bedrooms, including a spacious primary suite with its own private full bathroom. A second full bathroom completes the main level. The lower level provides even more living space with a comfortable family room featuring a walkout to the backyard, along with a third full bathroom and convenient laundry area. The attached two-car garage offers plenty of room for parking and additional storage. With three bedrooms, three full bathrooms, soaring ceilings, and multiple living spaces, this home offers plenty of room to live, relax, and entertain.
- Listing Status:
- Active
- Date Added:
- October 9, 2026
- Data Last Updated:
- November 19, 2026 at 4:52AM
- Listing Office:
- Preston Gray Real Estate : (475) 269-5100
- Listing Agent:
- Katie Dansereau : (203) 556-3526
- MLS ID:
- 24212394

- Style: Raised Ranch
- Roofing: Asphalt Shingle
- HOA Amenities: Grounds Maintenance50.0Annually
- County: New Haven
- Zoning: A2613634
- Water: Public Water Connected
- Sewer: Public Sewer Connected
This listing courtesy of Katie Dansereau , Preston Gray Real Estate
Monthly Payment
- Principal & Interest $
- Property Taxes $
- Home Insurance $
- VA Funding Fee $