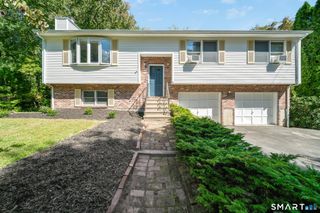
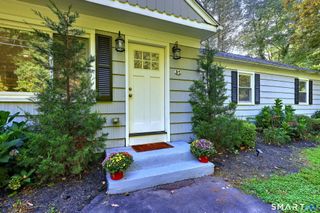
224 Pastors Walk, Monroe, CT 06468
- 3 beds |
- 2 baths |
- 1,580 sqft
 Single-Family Home
 Built in 1963
 1acre lot
 1 car garage
 $345/sqft
 Listed 5 days ago
Property Description
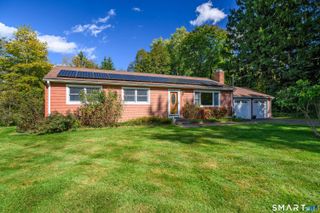
Fall in love with this beautifully maintained split-level home with amazing water views, ideally situated in a desirable Monroe neighborhood! Offering a welcoming open floor plan, this charming 3-bedroom, 1.5-bath home combines comfortable living spaces with thoughtful updates. Step outside to the newer, expansive rear deck and enjoy the peaceful setting, perfect for relaxing, entertaining, or simply taking in the view. The updated kitchen is both stylish & functional, featuring granite countertops, stainless steel appliances, and a center island. Both bathrooms have been tastefully remodeled. A few steps down you'll find a spacious family room featuring a cozy wood-burning stove, built-in shelving, and three ceiling fans. Conveniently adjoining the family room is a partly finished utility area (approx 240 add'l sf), offering endless possibilities as a hobby space, home gym, workshop, or additional storage, along with direct access to the attached garage. Numerous recent improvements provide added comfort and peace of mind, including a newer roof, solar panels and septic system, an expansive rear deck, additional insulation in the attic and all exterior walls, and leaf-filter gutter guards. Enjoy everything Monroe has to offer, including a great school system, beautiful parks, golf, local restaurants, shopping, & miles of hiking/biking trails. Just a short drive to all the recreational facilities in popular Wolfe Park. A wonderful opportunity for a special place to call home.
- Listing Status:
- Active
- Date Added:
- November 13, 2026
- Data Last Updated:
- November 19, 2026 at 12:50AM
- Listing Office:
- William Raveis Real Estate : (203) 261-0028
- Listing Agent:
- Carl J. Surrusco : (203) 767-3996
- MLS ID:
- 24221157

- General: ShedDeckGuttersLighting
- Style: Split Level
- Roofing: Asphalt Shingle
- County: Fairfield
- Zoning: RF1176991
- Water: Public Water Connected
- Sewer: Septic
This listing courtesy of Carl J. Surrusco , William Raveis Real Estate
Monthly Payment
- Principal & Interest $
- Property Taxes $
- Home Insurance $
- VA Funding Fee $