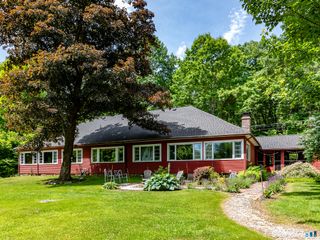
262 Stoddard Road, Morris, CT 06763
- 4 beds |
- 3 baths |
- 2,400 sqft
 Single-Family Home
 Built in 2027
 1.38acre lot
 2 car garage
 $362/sqft
 Listed 17 days ago
Property Description
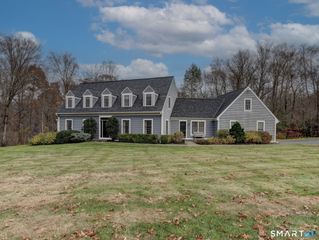
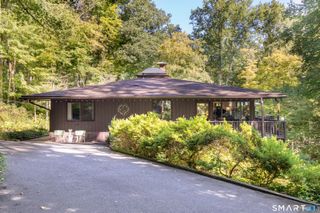
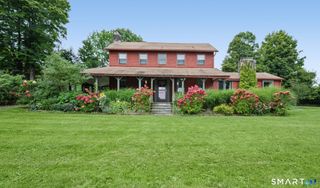
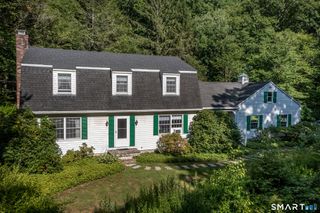
New Construction to be built. Sought after primary suite on main level. Quiet, rural Morris, the house will be tucked back on the lot for privacy, but quick access to 109, Morris, Litchfield, Washington. Rare brand new home can be customized from start to finish to make it your dream home. First floor is open front to back, naturally light filled via a large front window and FP in the living room and sliders off the dining room to a patio. Kitchen is L shaped for great function with an island and the primary suite is on the main level w luxurious bath and two walk in closets. 2nd level has 3 additional bedrooms and a walk in attic over the garage that can easily be finished into living area. Hardwood flooring and 9' ceilings on the main level. The home site is set back for privacy from neighboring homes, offering a natural buffer and a tucked away feel. The manageable size provides easy maintenance for full time or weekend residents. The pictures show custom finishes on a prev house built - exposed beams, fp mantel, paneled walls, lighting fixtures are options to consider.
- Listing Status:
- Active
- Date Added:
- November 2, 2026
- Data Last Updated:
- November 20, 2026 at 4:51AM
- Listing Office:
- Drakeley Real Estate, Inc. : (203) 263-4336
- Listing Agent:
- Mary Ann Bennett : (203) 206-7048
- MLS ID:
- 24218716

- General: PorchPatio
- Style: Cape Cod
- Roofing: Asphalt Shingle
- County: Litchfield
- Zoning: res825687
- Water: Private Well
- Sewer: Septic
This listing courtesy of Mary Ann Bennett , Drakeley Real Estate, Inc.
Monthly Payment
- Principal & Interest $
- Property Taxes $
- Home Insurance $
- VA Funding Fee $