131 Auncient Oak Road, Bethlehem, CT 06751
- 3 beds |
- 3 baths |
- 2,475 sqft
 Single-Family Home
 Built in 1991
 3.82acre lot
 2 car garage
 $321/sqft
 Listed 7 days ago
Property Description
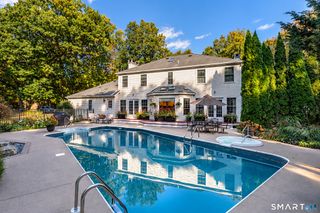
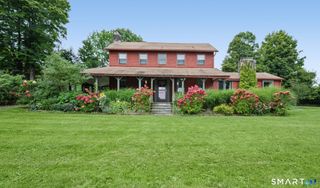
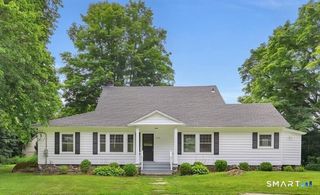
Set on nearly 4 flat, spacious acres, this 3-bedroom, 2.5-bath cape offers over 2,500 sq ft of comfortable living with a private in-ground pool. Hardwood floors run throughout the main level, anchored by a fully renovated kitchen with an oversized island, quartz countertops, coffee bar and pantry. The kitchen opens to an oversized deck overlooking the pool. The main floor also includes a dining room, a formal living room overlooking the wonderful yard, and a family room with a built-in workspace and a fireplace that leads to a screened-in porch. A half bath, a dedicated laundry room, and a mudroom with radiant floor heat complete the level. Upstairs, the spacious primary suite features a walk-in closet and a dedicated shower room. Two additional generous bedrooms, a second full bath, and a walk-in attic ready to finish for extra living space are also on this floor. The spacious basement houses over-built systems, including 200-amp electrical service, a whole-home automatic generator, and hydro-air heating and cooling. A two-car attached garage and an additional shed round out this move-in-ready property. The property contains a conservation easement from the Bethlehem Land Trust for the ancient oak tree.
- Listing Status:
- Active
- Date Added:
- November 12, 2026
- Data Last Updated:
- November 20, 2026 at 4:51AM
- Listing Office:
- E.J. Murphy Realty : (860) 567-0813
- Listing Agent:
- Andrew Murphy : (860) 459-1097
- MLS ID:
- 24220099

- General: ShedDeckCovered Deck
- Style: Cape Cod
- Pool: In Ground Pool
- Roofing: Asphalt Shingle
- County: Litchfield
- Zoning: R-1797917
- Restrictions: Easements
- Water: Private Well
- Sewer: Septic
This listing courtesy of Andrew Murphy , E.J. Murphy Realty
Monthly Payment
- Principal & Interest $
- Property Taxes $
- Home Insurance $
- VA Funding Fee $