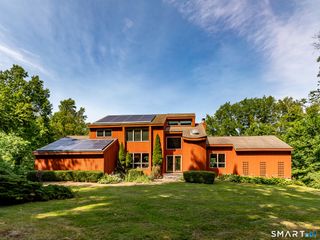
49 Deerwood Drive, Bethlehem, CT 06751
- 4 beds |
- 4 baths |
- 2,890 sqft
 Single-Family Home
 Built in 1987
 2.01acre lot
 2 car garage
 $242/sqft
 Listed 1 month ago
Property Description
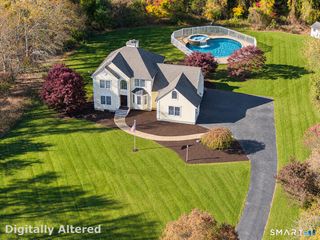
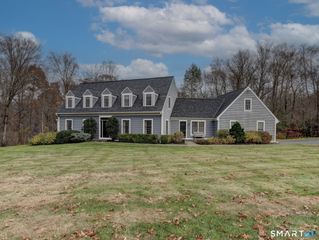
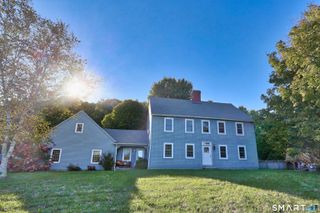
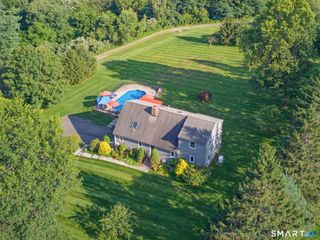
A PRIVATE BACKYARD OASIS AWAITS AT 49 DEERWOOD DRIVE. Set on a level, beautifully landscaped property, this inviting home offers an exceptional blend of classic character, comfortable living, and resort-like outdoor enjoyment. Mature gardens and landscaping surround the patio, charming gazebo, and in-ground pool, creating a truly special setting for summer gatherings, quiet mornings, and effortless entertaining. Inside, warm oak floors and thoughtful details add timeless appeal. The living room features a gas fireplace, while the family room is anchored by a wood-burning fireplace surrounded by built-ins and bookshelves, with sliders opening directly to the rear yard. Pocket doors add an elegant touch between living spaces. The formal dining room, with French doors leading to the patio, makes entertaining effortless. The nicely sized bedrooms offer comfortable accommodations, including a spacious primary bedroom with a walk-in closet and updated bathroom. An additional full bath and two half baths provide excellent convenience. Central vacuum and generator hookup add practical amenities. A beautiful home with a wonderful floor plan, inviting interior spaces, and an outdoor setting designed to be enjoyed year-round.
- Listing Status:
- Active
- Date Added:
- October 6, 2026
- Data Last Updated:
- November 20, 2026 at 4:51AM
- Listing Office:
- Klemm Real Estate Inc : (860) 868-7313
- Listing Agent:
- Maria Taylor : (203) 578-0397
- MLS ID:
- 24212168

- General: GrillDeckGarden AreaFrench Doors
- Style: Colonial
- Pool: HeatedVinylIn Ground Pool
- Roofing: Asphalt Shingle
- County: Litchfield
- Zoning: R-1798076
- Restrictions: Easements
- Water: Private Well
- Sewer: Septic
This listing courtesy of Maria Taylor , Klemm Real Estate Inc
Monthly Payment
- Principal & Interest $
- Property Taxes $
- Home Insurance $
- VA Funding Fee $