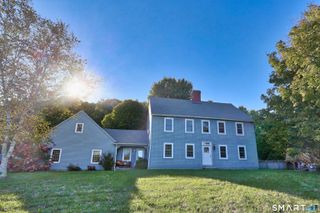
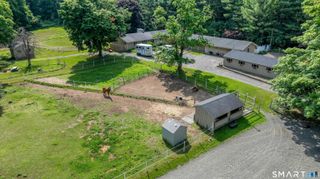
35 Nettleton Hollow Road, Bethlehem, CT 06751
- 4 beds |
- 3 baths |
- 3,020 sqft
 Single-Family Home
 Built in 1984
 2.26acre lot
 2 car garage
 $257/sqft
 Listed 3 months ago
Property Description
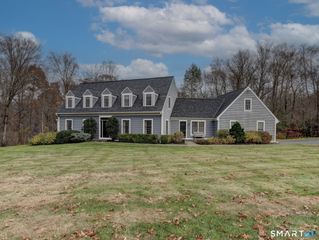
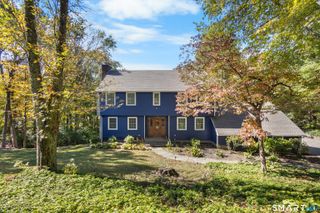
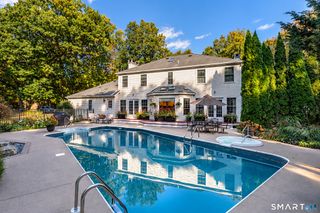
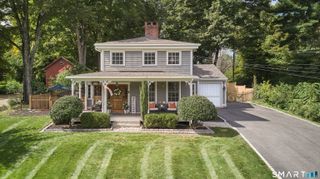
Embrace the quintessential Litchfield Hills lifestyle in this masterfully crafted retreat, where sophisticated design meets the tranquility of the Connecticut countryside. Set upon 2.25 professionally landscaped acres just minutes from the sought-after villages of Washington, Roxbury, and Woodbury, this residence is a celebration of artistry and privacy. The heart of the home is a stunning living area anchored by a floor-to-ceiling stone fireplace. French pocket doors lead to an expansive lounge, while the four-season sunroom invites the outdoors in, offering passive solar heating and a peaceful vantage point to watch the seasons change. The kitchen is a chef's delight, featuring granite countertops and custom cabinetry that flows seamlessly into the dining area. The upper-level primary suite is a true sanctuary, boasting a generous footprint, a dedicated private office, and a charming seating area overlooking the verdant estate. Enjoy beautiful views in every directions, and its top floor provides panoramic vantage points over the Litchfield Hills. Outside, the property transforms into a private resort. A heated in-ground pool sits just steps from the house, framed by lush greenery-a perfect backdrop for summer afternoons. Located just 90 miles from New York City, this property serves as an ideal escape or a permanent sanctuary. Experience the perfect blend of rural elegance and sustainable luxury in one of New England's most beautiful landscapes.
- Listing Status:
- Active
- Date Added:
- July 28, 2026
- Data Last Updated:
- November 20, 2026 at 4:51AM
- Listing Office:
- Coldwell Banker Realty : (203) 426-5679
- Listing Agent:
- Andree Gabathuler : (203) 592-6258
- MLS ID:
- 24194494

- General: AwningsDeckLightingStone WallFrench DoorsPatio
- Style: Cape Cod
- Pool: HeatedSafety FenceVinylIn Ground Pool
- Parking: Parking spaces: 8
- Roofing: Asphalt Shingle
- County: Litchfield
- Driveway: PrivatePaved
- Zoning: R-1796681
- Water: Private Well
- Sewer: Septic
- Exclusions: Chandelier fixture on the landing in the lofton landing to the Primary Bedroomelectric outlet will be covered with a safety plate
This listing courtesy of Andree Gabathuler , Coldwell Banker Realty
Monthly Payment
- Principal & Interest $
- Property Taxes $
- Home Insurance $
- VA Funding Fee $