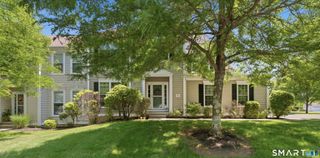
159 Bradford Walk 159, New Britain, CT 06053
- 2 beds |
- 3 baths |
- 2,335 sqft
 Condominium
  Built in 2007
  —— sqft lot
  2 car garage
  $218/sqft
  Listed 26 days ago
Property Description
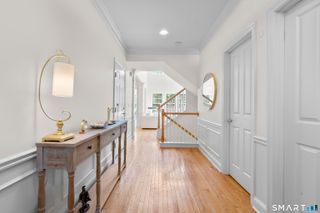
An exceptional opportunity to own one of Bradford Walks end units with 2 car garage and an outstanding floor plan thoughtfully crafted for both everyday living and effortless entertaining. The gourmet kitchen features rich cherry cabinetry, a pantry, stainless steel appliances, a designer tile backsplash and hard wood floors. Custom millwork includes crown molding, chair rails and picture frame wains coating. The open concept main level creates an inviting atmosphere. The living room is warmed by a marble gas fireplace and sliders that open to a private deck, ideal for dining, morning coffee or relaxing while enjoying the views. The primary suite features an oversized walk in closet, remote controlled blinds, and a recently remodeled spa inspired bath. The bath boasts a jetted soaking tub, dual sink vanity and an exquisite, oversized shower enclosed with premium glass. The second bedroom is oversized with two large windows and a walk in closet. The versatile loft area provides a perfect space for a home office, reading lounge or family room. The second floor laundry room enhances the home's thoughtful functionality. The finished lower level is truly remarkable, offering abundant natural light through the oversized windows complemented by track lighting ,recessed lighting and ceiling fan. Three walls are finished with distinctive hand cut field stone creating an architectural statement. A recessed beverage chiller is a convenience for entertaining or relaxing at home.
- Listing Status:
- Active
- Date Added:
- July 2, 2026
- Data Last Updated:
- July 29, 2026 at 4:50AM
- Listing Office:
- Century 21 AllPoints Realty : (860) 621-8378
- Listing Agent:
- Diane Dasilva-Kirley : (203) 910-5629
- MLS ID:
- 24185232

- General: GrillSidewalkDeckGarden AreaLightingStone WallPatio
- Style: Townhouse
- Parking: Parking spaces: 2
- HOA Amenities: Club HouseExercise Room/Health ClubGuest ParkingHealth ClubClub HouseGrounds MaintenanceTrash PickupSnow RemovalWaterSewerProperty Management428.0Monthly
- County: Hartford
- Zoning: A12557673
- Water: Public Water Connected
- Sewer: Public Sewer Connected
This listing courtesy of Diane Dasilva-Kirley , Century 21 AllPoints Realty
Monthly Payment
- Principal & Interest $
- Property Taxes $
- Home Insurance $
- VA Funding Fee $

 New - 17 hours ago