224 Sterling Drive, Newington, CT 06111
- 3 beds |
- 3 baths |
- 2,185 sqft
 Condominium
  Built in 2009
  —— sqft lot
  1 car garage
  $240/sqft
  Listed 26 days ago
Property Description
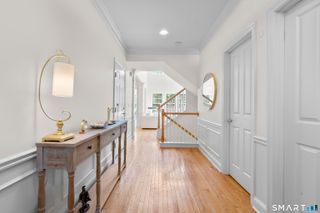
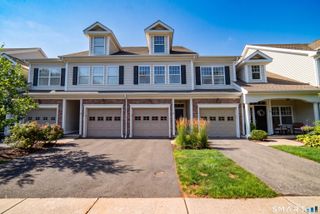
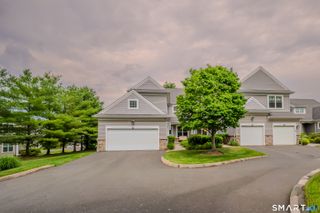
Exceptional quality, timeless style, and meticulous care define this luxury townhome, proudly offered by its original owner. As you step inside, you're welcomed by a dramatic two-story foyer and staircase, setting the tone for the elegant design found throughout. Beautiful hardwood floors, exquisite trim work and a thoughtfully designed floor plan create the perfect blend of sophistication and everyday comfort. The heart of the home is the spacious eat-in kitchen, solid surface counters, abundant cabinetry, breakfast bar, and a generous dining area. Open to the great room with gas fp, this space is ideal for entertaining or simply enjoying time with family and friends. A sliding glass door leads to a private deck overlooking a wonderful backyard setting, the perfect place to relax outdoors. Host holiday dinners and special occasions in the dining room, while the private first-floor office with glass French doors provides an ideal work-from-home space (or potential 4th bedroom!). Upstairs, you'll find 3 bedrooms, convenient second-floor laundry, including a luxurious primary complete with walk-in closet and private bath. The partially finished lower level offers versatility, making it the perfect family room, rec room, home office, fitness space, or media room. An attached garage adds everyday convenience. An added bonus is the driveway is shared with only one home! Impeccably maintained and thoughtfully appointed, this truly is luxury townhome living at it's finest
- Listing Status:
- Active
- Date Added:
- July 2, 2026
- Data Last Updated:
- July 29, 2026 at 4:50AM
- Listing Office:
- William Raveis Real Estate : (860) 258-6202
- Listing Agent:
- Dawn Satagaj : (860) 301-5820
- MLS ID:
- 24188666

- General: Underground UtilitiesSidewalkDeck
- Style: Townhouse
- HOA Amenities: Grounds MaintenanceSnow RemovalProperty Management395.0Monthly
- County: Hartford
- Zoning: res2537218
- Water: Public Water Connected
- Sewer: Public Sewer Connected
This listing courtesy of Dawn Satagaj , William Raveis Real Estate
Monthly Payment
- Principal & Interest $
- Property Taxes $
- Home Insurance $
- VA Funding Fee $

 New - 15 hours ago