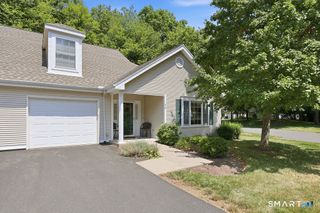
86 Park Place Circle, West Hartford, CT 06110
- 2 beds |
- 3 baths |
- 1,784 sqft
 Condominium
  Built in 2008
  —— sqft lot
  1 car garage
  $280/sqft
  Listed 20 days ago
Property Description
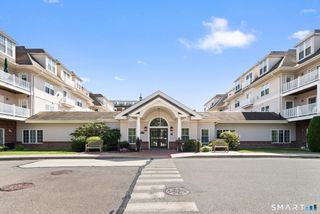
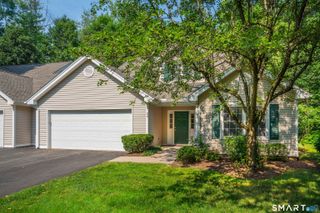
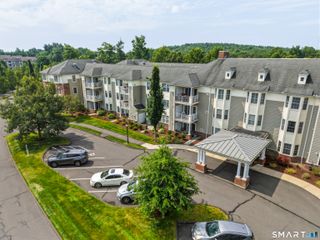
Exceptional opportunity to own one of the best values in West Hartford. This pristine and impeccably maintained 2- to 3-bedroom, 2.5-bath townhome offers three levels of beautifully finished living space with the perfect blend of comfort, style, and convenience. The main level features a bright, open layout that is ideal for everyday living and entertaining. The spacious kitchen includes premium stainless steel appliances, granite countertops, abundant cabinetry, upgraded fixtures, and a generous breakfast bar that also works perfectly as a serving buffet. The living and dining areas flow nicely together and offer direct access to a private patio overlooking peaceful green space. This home also offers great closet space throughout, an attached garage, convenient guest parking directly across from the unit, and a spacious basement ready to be finished for additional finished square footage and added value. The location is hard to beat. Just minutes to shopping, restaurants, Beachland Park, West Hartford Center, Blue Back Square, GastroPark, CTfastrak, major highways, Hartford Hospital, Saint Francis Hospital, UConn Health, and ESPN. Enjoy the ease of low-maintenance living with access to wonderful community amenities, including an in-ground pool, playground, and clubhouse with a fitness center, sauna, his-and-her locker rooms, lounge, kitchen, billiards, and card room. Move right in and enjoy a carefree lifestyle in one of West Hartford's most convenient locations.
- Listing Status:
- Active
- Date Added:
- July 9, 2026
- Data Last Updated:
- July 29, 2026 at 4:50AM
- Listing Office:
- RE/MAX RISE : (203) 806-1435
- Listing Agent:
- Michael Albert : (203) 228-3738
- MLS ID:
- 24190001

- Style: Townhouse
- HOA Amenities: Club HouseSnow RemovalProperty ManagementPool ServiceRoad Maintenance486.0Monthly
- County: Hartford
- Zoning: sdd/rm2572972
- Water: Public Water Connected
- Sewer: Public Sewer Connected
This listing courtesy of Michael Albert , RE/MAX RISE
Monthly Payment
- Principal & Interest $
- Property Taxes $
- Home Insurance $
- VA Funding Fee $

 New - 17 hours ago