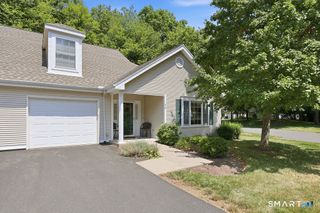
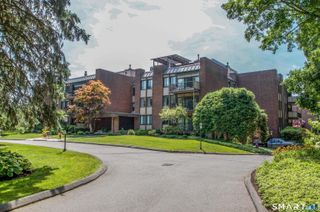
237 Fern Street 211E, West Hartford, CT 06119
- 2 beds |
- 2 baths |
- 1,614 sqft
 Condominium
  Built in 2005
  —— sqft lot
  1 car garage
  $284/sqft
  Listed 7 days ago
Property Description
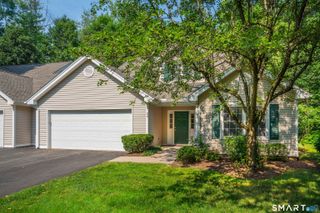
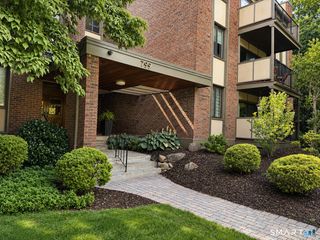
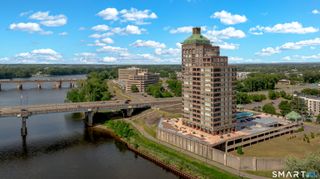
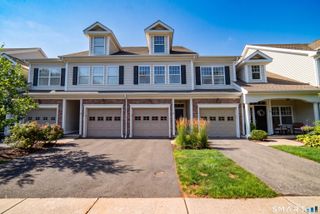
Rarely available at Fernwood Estates! Spacious and unique 2nd floor corner unit offers a sought-after layout with just over 1,600 square feet of thoughtfully designed living space. The 2 spacious bedrooms are smartly separated for maximum privacy. An open concept design features an expansive living and dining area seamlessly connected to a well-appointed kitchen - perfect for entertaining or relaxing. Natural light pours in from the many windows and doors, creating a bright and inviting atmosphere throughout. The kitchen is a standout with ample cabinetry and generous counter space, ideal for the culinary enthusiast. The primary suite boasts a private full bath while the second bedroom is currently enjoyed as a library/den. Step outside onto your private balcony and enjoy fresh air along with picturesque views. Additional highlights include gas heat, central air, an assigned parking space conveniently located under the building and a dedicated storage unit. This is one of the most desirable layouts in the complex, offering comfort, space, and style in a well-maintained 55+ community. Additional features include a shared rear patio with BBQ area, a community room ideal for gatherings, a fitness room and a close proximity to Elizabeth Par
- Listing Status:
- Active
- Date Added:
- July 22, 2026
- Data Last Updated:
- July 29, 2026 at 4:50AM
- Listing Office:
- Berkshire Hathaway NE Prop. : (860) 521-8100
- Listing Agent:
- Lisa Barall-Matt (WH) : (860) 614-9650
- MLS ID:
- 24191964

- General: Balcony
- Style: Ranch
- HOA Amenities: Exercise Room/Health ClubGuest ParkingGrounds MaintenanceTrash PickupSnow RemovalWaterProperty Management605.0Monthly
- County: Hartford
- Zoning: Sdd/Rm2565126
- Water: Public Water Connected
- Sewer: Public Sewer Connected
This listing courtesy of Lisa Barall-Matt (WH) , Berkshire Hathaway NE Prop.
Monthly Payment
- Principal & Interest $
- Property Taxes $
- Home Insurance $
- VA Funding Fee $