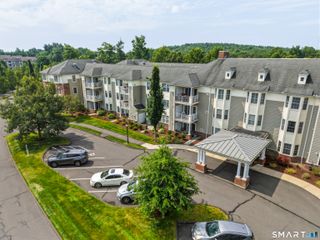
26 Shipston Drive 26, West Hartford, CT 06117
- 3 beds |
- 3 baths |
- 1,922 sqft
 Condominium
  Built in 2002
  —— sqft lot
  2 car garage
  $260/sqft
  Listed 7 days ago
Property Description
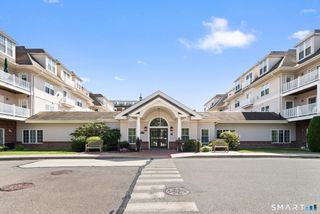
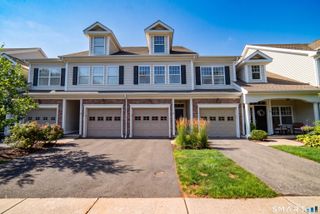
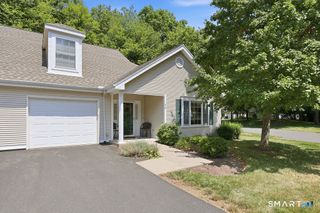
Rarely available 1,922-square-foot condominium with a coveted two-car garage in the highly desirable Henley Woods, a quiet and beautifully maintained 55+ community. Perfectly situated on one of the premier lots in the complex at the end of a peaceful cul-de-sac, this builder's own unit offers an exceptional layout, generous living space, and privacy. The main level features a spacious eat-in kitchen with abundant cabinet and counter space, hardwood flooring, and room for everyday dining. The open-concept living and dining area is bright and inviting, with a sliding glass door leading to a private patio overlooking the woods. The primary suite offers custom built-in cabinetry and drawers, two closets, and a large en-suite bath with double sinks and a walk-in shower. A second main-level bedroom provides the perfect space for guests, a den, or a home office. A convenient half bath with first-floor laundry completes the main level. Upstairs, you'll find a generous third bedroom with a large walk-in closet and a full bath, making it an ideal private guest suite. The loft, enhanced with additional built-ins, is perfect for a home office, reading nook, or hobby space. A spacious walk-in storage closet and a mechanical room with additional storage complete the upper level. Additional features include efficient two-zone gas heat, gas hot water, central air conditioning, and the highly sought-after two-car garage. This is a opportunity to own one of the finest homes in Henley Woods.
- Listing Status:
- Active
- Date Added:
- July 21, 2026
- Data Last Updated:
- July 29, 2026 at 4:50AM
- Listing Office:
- William Raveis Real Estate : (860) 521-4311
- Listing Agent:
- Evan Berman : (860) 306-6543
- MLS ID:
- 24192812

- Style: RanchHalf Duplex
- HOA Amenities: Grounds MaintenanceSnow RemovalProperty ManagementRoad Maintenance525.0Monthly
- County: Hartford
- Zoning: Sdd/Rm2402838
- Water: Public Water Connected
- Sewer: Public Sewer Connected
This listing courtesy of Evan Berman , William Raveis Real Estate
Monthly Payment
- Principal & Interest $
- Property Taxes $
- Home Insurance $
- VA Funding Fee $

 New - 18 hours ago