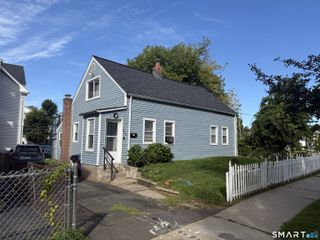
424 Commonwealth Avenue, New Britain, CT 06053
- 2 beds |
- 1 bath |
- 1,217 sqft
 Single-Family Home
  Built in 1925
  6,534sqft lot
 —— car garage
  $229/sqft
  Listed 10 days ago
Property Description
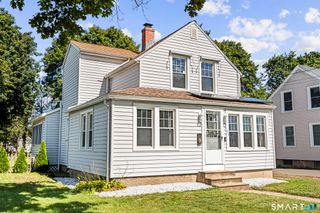
Set on a quiet street in New Britain's desirable Belvedere neighborhood, this charming 2-bedroom, 1-bath Colonial beautifully showcases the character and craftsmanship of a 1920s home. Gorgeous hardwood floors, beautiful moldings, and classic architectural details add warmth and personality throughout. Step in from the rear deck through a convenient mudroom that leads directly into the kitchen. Just off the kitchen, and adjacent to the mudroom entrance, is an additional room with a toilet fixture already in place. With a little imagination, this flexible space offers the potential to be transformed into a convenient main-level powder room. The spacious dining room offers plenty of room for entertaining and gathering, while the adjoining living areas create a comfortable, inviting flow throughout the main level. Upstairs, you'll find both bedrooms and the full bath. The primary bedroom is a standout, featuring a cathedral ceiling, two closets, and a cozy reading nook the perfect spot to relax with a book. The second bedroom offers the added bonus of a walk-in closet. Upper-level laundry area. The location adds even more appeal. Enjoy being within walking distance of Stanley Quarter Park and Central Connecticut State University (CCSU), with convenient access to shopping, dining, highways, and other New Britain amenities. Classic 1920s charm, distinctive details, and a convenient Belvedere location make 424 Commonwealth Avenue a home with character you'll want to see in person.
- Listing Status:
- Active
- Date Added:
- September 24, 2026
- Data Last Updated:
- October 4, 2026 at 8:50PM
- Listing Office:
- RE/MAX RISE : (203) 806-1435
- Listing Agent:
- Lori Rawls-Crosby : (860) 302-3602
- MLS ID:
- 24209585

- General: Deck
- Style: Colonial
- Roofing: Asphalt Shingle
- County: Hartford
- Zoning: S3641710
- Water: Public Water Connected
- Sewer: Public Sewer Connected
This listing courtesy of Lori Rawls-Crosby , RE/MAX RISE
Monthly Payment
- Principal & Interest $
- Property Taxes $
- Home Insurance $
- VA Funding Fee $