248 Turtle Back Road, New Canaan, CT 06840
- 5 beds |
- 6 baths |
- 5,291 sqft
 Single-Family Home
  Built in 1963
  3.41acre lot
 5 car garage
  $756/sqft
  Listed 27 days ago
Property Description
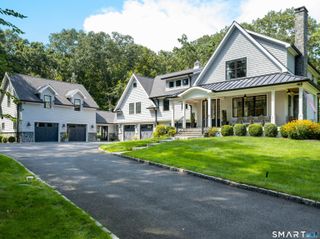
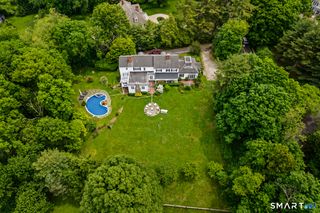
Classic New England architecture, beautifully proportioned interiors and exceptional privacy come together at 248 Turtle Back Road, a distinguished five-bedroom Colonial offering 5,291 square feet of living space in one of New Canaan's most desirable settings. Inside, the home is filled with warmth, character and natural light. The impressive great room features a vaulted beamed ceiling, creating a dramatic yet inviting space for everyday living and entertaining. An eat-in kitchen with center island, generous cabinetry and French doors is complemented by a dining room overlooking the gorgeous backyard, family room and den, providing both open gathering spaces and quieter places to retreat. Upstairs, the primary suite offers a private dressing room and en-suite bath, joined by three additional bedrooms, including an en-suite guest room. The fully finished walk-out lower level significantly expands the home's versatility with an additional bedroom and full bath, sunroom with wet bar, recreation room, office and exercise space. Outside, the home is set on 3.41 beautifully landscaped acres, where specimen plantings, mature trees, stone walls and terraces create a remarkable sense of privacy and established beauty. A circular drive, greenhouse and garage parking for 5 complete the property. Set just minutes from the heart of New Canaan, 248 Turtle Back Road pairs substantial, character-filled interiors with the privacy and scale that are rare to find this close to town.
- Listing Status:
- Active
- Date Added:
- September 8, 2026
- Data Last Updated:
- October 5, 2026 at 4:51PM
- Listing Office:
- Compass Connecticut, LLC : (203) 442-6626
- Listing Agent:
- John Dunn : (203) 388-5353
- MLS ID:
- 24178727

- Style: Colonial
- Roofing: Metal
- County: Fairfield
- Zoning: 4AC184797
- Water: Private Well
- Sewer: Septic
This listing courtesy of John Dunn , Compass Connecticut, LLC
Monthly Payment
- Principal & Interest $
- Property Taxes $
- Home Insurance $
- VA Funding Fee $