38 Gerrish Lane, New Canaan, CT 06840
- 5 beds |
- 6 baths |
- 5,374 sqft
 Single-Family Home
  Built in 1948
  1.54acre lot
 2 car garage
  $725/sqft
  Listed 27 days ago
Property Description
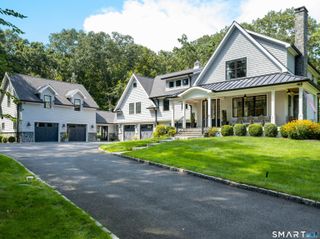
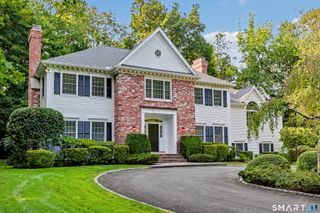
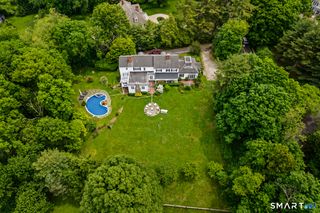
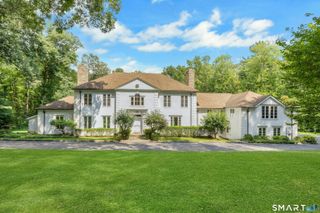
Set on 1.5 beautifully landscaped acres along coveted Gerrish Lane, this 1948 Colonial compound pairs timeless architecture with thoughtful updates and an effortless connection between indoors and out. Mature plantings and distinctive gardens surround the residence, creating a rare sense of privacy and tranquility just minutes from town. Generous living spaces and refined details define the home throughout. The first floor offers a gracious and versatile layout, with an open family room and kitchen at the heart of the home. French doors connect the family room and living room to the surrounding grounds, creating an easy flow between indoor and outdoor living. A formal dining room provides an elegant setting for entertaining, while a step down library offers a more intimate retreat. A first floor bedroom with full bath can serve as an alternate primary suite or home office. The primary suite is a true retreat, featuring separate baths, walk-in closets, and a balcony overlooking the lawn and gardens. Above the garage, a studio with full bath and kitchenette offers flexibility as an au pair suite, playroom, office, or guest quarters. A separate 1,146 square foot cottage includes a living room, bedroom, full kitchen, and 1.5 baths, ideal for guests, extended family, or a private workspace. A charming storage shed completes the property. 38 Gerrish Lane offers a rare balance of pastoral serenity and modern day ease in one of New Canaan's
- Listing Status:
- Active
- Date Added:
- September 8, 2026
- Data Last Updated:
- October 5, 2026 at 4:51PM
- Listing Office:
- Compass Connecticut, LLC : (203) 442-6626
- Listing Agent:
- Christine Saxe : (203) 273-1548
- MLS ID:
- 24197589

- General: GrillTerraceFruit TreesGarden AreaGuest HouseStone WallFrench Doors
- Style: Colonial
- Roofing: Asphalt Shingle
- County: Fairfield
- Zoning: 1AC184139
- Water: Public Water Connected
- Sewer: Public Sewer Connected
- Exclusions: Family room flat screenstanding speakers in FRand AV Rack & Equipment
This listing courtesy of Christine Saxe , Compass Connecticut, LLC
Monthly Payment
- Principal & Interest $
- Property Taxes $
- Home Insurance $
- VA Funding Fee $