327 Jelliff Mill Road, New Canaan, CT 06840
- 5 beds |
- 5 baths |
- 3,383 sqft
 Single-Family Home
  Built in 1932
  1.46acre lot
 2 car garage
  $591/sqft
  Listed 18 days ago
Property Description
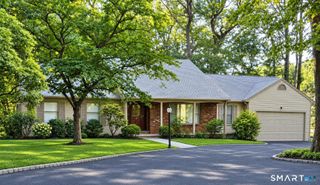
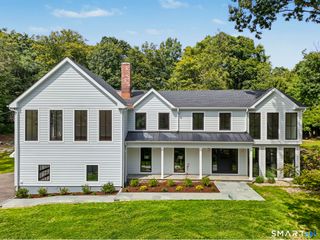
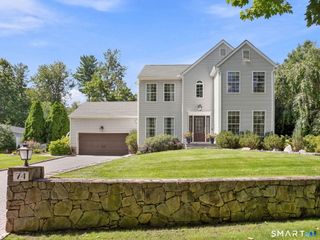
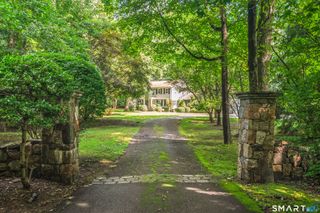
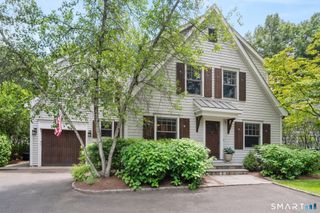
PLEASE SUBMIT ALL OFFERS BY 5PM TUESSStep into a seamless blend of historic charm and modern luxury, ideally located in the heart of New Canaan. Nestled on 1.46 lush, private acres, this beautifully maintained Farmhouse Colonial offers the quintessential New England lifestyle. Spanning 3,383 square feet, this unique home has been thoughtfully updated to feature 5 spacious bedrooms and 5 full bathrooms. From the moment you step inside, you are greeted by pristine interiors and gleaming refinished floors. The inviting, sun-drenched layout is tailor-made for both relaxed everyday living and elegant entertainment. Outside, a true sanctuary awaits. Spend your summers enjoying the sparkling pool, running across the expansive play space, or picking fruit from your very own apple trees. Attached is a year-round pool house featuring a full bath and a gym room. A standout feature of this property is the spectacular detached guest house. Complete with a kitchenette, a spacious great room, and a beautifully appointed bathroom, it offers unmatched versatility. Whether you envision a welcoming suite for extended family and au pairs, a quiet home office away from the main house, or a creative studio for music and art, this space easily adapts to your imagination. Ideally located just minutes from the train, the Merritt Parkway, and award-winning schools, this move-in-ready gem delivers absolute convenience without sacrificing tranquility.
- Listing Status:
- Active
- Date Added:
- September 16, 2026
- Data Last Updated:
- October 5, 2026 at 4:50AM
- Listing Office:
- William Pitt Sotheby's Int'l : (203) 655-8234
- Listing Agent:
- Cristina Hungria : (347) 610-3270
- MLS ID:
- 24206478

- General: TerracePorchGuest House
- Style: Colonial
- Pool: Pool HouseSafety FenceIn Ground Pool
- Roofing: Asphalt Shingle
- County: Fairfield
- Zoning: 2AC189692
- Restrictions: Easements
- Water: Private Well
- Sewer: Septic
- Exclusions: See list of inclusions and exclusions in documents
This listing courtesy of Cristina Hungria , William Pitt Sotheby's Int'l
Monthly Payment
- Principal & Interest $
- Property Taxes $
- Home Insurance $
- VA Funding Fee $