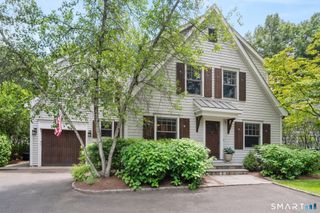
35 Drum Hill Lane, Stamford, CT 06902
- 4 beds |
- 4 baths |
- 3,590 sqft
 Single-Family Home
  Built in 1973
  1acre lot
 2 car garage
  $529/sqft
  Listed 10 days ago
Property Description
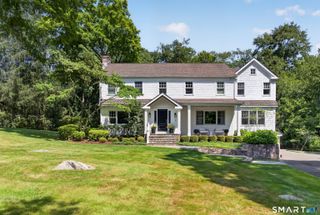
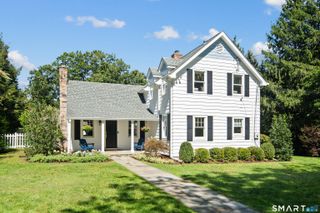
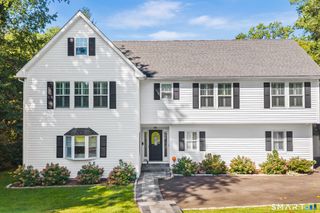
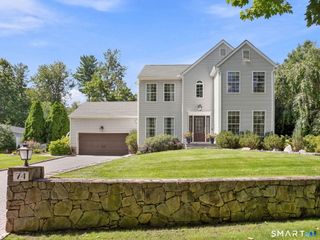
Primely located at the end of a quiet Westover cul-de-sac, a long, sweeping drive leads to 35 Drum Hill Lane, gracefully set on one private acre. Taken down to the studs and completely rebuilt, the residence pairs a striking exterior with light-filled interiors and a refined, contemporary sensibility. Floor-to-ceiling windows, white oak floors and trimless recessed lighting bring warmth to beautifully proportioned rooms that flow effortlessly from one to the next. The kitchen features Thermador appliances, custom cabinetry, quartz countertops and an oversized island designed for casual gatherings and effortless entertaining. The dining and living spaces flow naturally together, with expansive glass doors opening to a bluestone patio for seamless indoor-outdoor living. A wood-burning fireplace with a reeded surround anchors the open-concept family room and create an inviting setting for both everyday living and entertaining. Upstairs, four bedrooms, an office, a laundry room and a spacious great room provide ample space to gather, work and unwind. The primary suite boasts vaulted ceilings, floor to ceiling windows, California Closets, while the bath offers a serene retreat with dual sinks, radiant-heated floors, heated towel racks, a deep soaking tub and a generous walk-in shower. One of Stamford's most desirable locations, this home offers convenient access to downtown Stamford, Greenwich and commuter routes.
- Listing Status:
- Active
- Date Added:
- September 24, 2026
- Data Last Updated:
- October 5, 2026 at 4:50AM
- Listing Office:
- Compass Connecticut, LLC : (203) 293-9715
- Listing Agent:
- Alexis Skolnik : (917) 887-7563
- MLS ID:
- 24209351

- General: Porch-Wrap AroundPorchDeckPatio
- Style: Modern
- Parking: Parking spaces: 2
- Roofing: Asphalt Shingle
- County: Fairfield
- Driveway: Asphalt
- Zoning: RA-1335329
- Water: Private Well
- Sewer: Septic
This listing courtesy of Alexis Skolnik , Compass Connecticut, LLC
Monthly Payment
- Principal & Interest $
- Property Taxes $
- Home Insurance $
- VA Funding Fee $