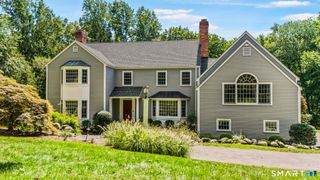
76 Comstock Hill Road, New Canaan, CT 06840
- 3 beds |
- 3 baths |
- 3,688 sqft
 Single-Family Home
  Built in 1957
  1.07acre lot
 2 car garage
  $460/sqft
  Listed 2 months ago
Property Description
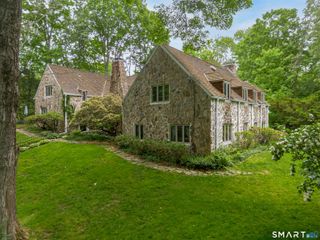
Set in the sought-after Silvermine community, this sophisticated, turnkey residence offers an exceptional one-level living in a tranquil historic setting. Just a short walk to the Silvermine Arts Center and The Inn at Gray Barns-with acclaimed dining, a neighborhood cafe, and scenic Silvermine River views-the property combines privacy and serenity with effortless convenience. The open, sun-filled interior features fine millwork, architectural details, and gleaming hardwood floors. A bright quartz kitchen with new appliances and flows into a spacious family room, leading to a private stone terrace and expansive landscaped grounds with the potential for a pool. The private bedroom wing includes a serene primary suite, two additional bedrooms, full hall bath and sunset views. A bright, finished walkout lower level adds approximately 1,400 square feet of versatile space, a half bath, and three exterior access points-ideal for a flex space, TV room, home office, gym, guest accommodations, or for in-law stays. Recent improvements include a new heating and cooling system, a new roof and windows, fully paved driveway, new stone entry, professional landscaping, and fresh interior and exterior paint. Minutes from downtown New Canaan, schools, the train station, and major commuter routes.
- Listing Status:
- Active
- Date Added:
- July 22, 2026
- Data Last Updated:
- October 5, 2026 at 4:50AM
- Listing Office:
- William Raveis Real Estate : (203) 966-3555
- Listing Agent:
- Anthony Ardino : (203) 249-9833
- MLS ID:
- 24192934

- General: TerraceGuttersStone WallPatio
- Style: Ranch
- Roofing: Asphalt Shingle
- County: Fairfield
- Zoning: 2AC188071
- Water: Private Well
- Sewer: Septic
This listing courtesy of Anthony Ardino , William Raveis Real Estate
Monthly Payment
- Principal & Interest $
- Property Taxes $
- Home Insurance $
- VA Funding Fee $

 New - 3 days ago