61 Ryders Lane, Wilton, CT 06897
- 4 beds |
- 4 baths |
- 4,353 sqft
 Single-Family Home
  Built in 1976
  1.83acre lot
 2 car garage
  $425/sqft
  Listed 3 days ago
Property Description
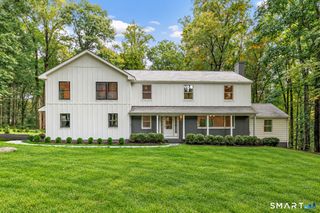
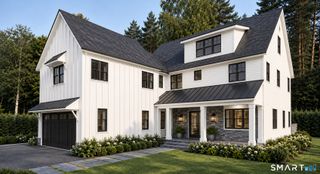
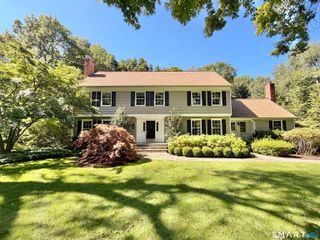
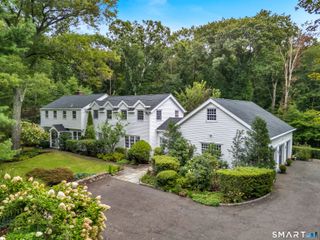
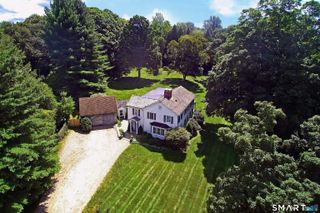
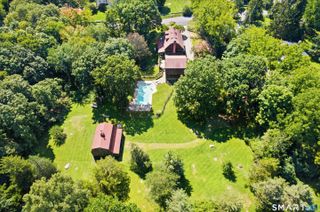
Set on one of Wilton's most sought-after cul-de-sac streets, this classic, turnkey Colonial offers 4,355 SF of finished living space, 4 bedrooms, and 3 full, 1 half baths. Thoughtfully renovated in 2023, updates include the roof, gutters, windows, kitchen, flooring, and interior and exterior paint. The chef's eat-in kitchen is the heart of the home, featuring a Wolf 8-burner range with double ovens, Sub-Zero, warming drawer, large center island, and generous workspace. Adjacent to the kitchen, the spacious family room features a gas fireplace and built-ins. Formal living and dining rooms flow beautifully for everyday living and entertaining, with gorgeous millwork throughout. Private office with dry bar, built ins and bay window make working from home a pleasure. A spacious mudroom with 1/2 bath, heated brick floors and built-in cubbies adds both charm and function. The inviting primary bedroom features a walk-in closet and luxurious bath with heated floors, spa tub, steam shower and sauna. Three additional bedrooms, a full, and second-floor laundry complete the upper level. Finished walk-out lower level offers flexible additional living space. A large year-round back porch overlooks the level backyard with plenty of room for play and entertaining. Whole-house generator and new, fully paid-for solar panels provide added peace of mind and significant energy savings. A beautifully updated home combining classic character, modern amenities, and a wonderful Wilton location.
- Listing Status:
- Active
- Date Added:
- October 1, 2026
- Data Last Updated:
- October 5, 2026 at 4:50AM
- Listing Office:
- Berkshire Hathaway NE Prop. : (203) 762-8331
- Listing Agent:
- Lynne Murphy : (203) 940-0628
- MLS ID:
- 24206329

- General: ShedDeckGuttersGarden AreaLightingStone WallPatio
- Style: Colonial
- Roofing: Asphalt Shingle
- County: Fairfield
- Zoning: R-21927144
- Water: Private Well
- Sewer: Septic
- Exclusions: As per MLS and List of Inclusions/Exclusions
This listing courtesy of Lynne Murphy , Berkshire Hathaway NE Prop.
Monthly Payment
- Principal & Interest $
- Property Taxes $
- Home Insurance $
- VA Funding Fee $