33 Coley Road, Wilton, CT 06897
- 4 beds |
- 4 baths |
- 3,708 sqft
 Single-Family Home
  Built in 1966
  2.05acre lot
 3 car garage
  $499/sqft
  Listed 9 days ago
Property Description
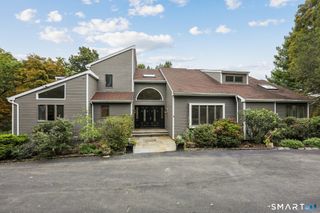
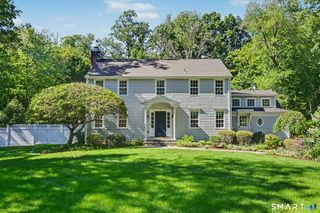
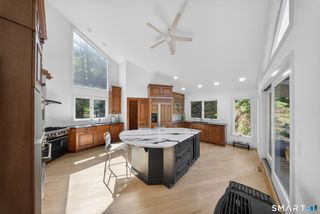
Experience turnkey luxury in South Wilton in this beautifully reimagined 4-bedroom, 3.5-bath, 3,700-sqft residence, where sophisticated design and extensive upgrades create effortless modern living. The designer custom kitchen features abundant cabinetry, a walk-in pantry, and all-new appliances. An elegant dining room flows into the spacious living room, where a wall of windows fills the space with natural light. A large family room offers an inviting setting for entertaining and everyday living. Upstairs, the stunning Primary Suite is your private retreat with soaring cathedral ceilings, oversized windows, a room-sized walk-in closet, and a luxurious ensuite bath "to-die-for". Three additional generously sized bedrooms include one with an ensuite bath featuring a glass shower and double vanity, while the other two share a hall bath with a tub. A spacious second-floor laundry room adds convenience. Hardwood floors run throughout. Extensive improvements include new HVAC, plumbing, electrical, windows, drywall, lighting, doors, trim, kitchen, appliances, and exterior walkways. Professionally landscaped grounds feature level, private lawns, a large deck with contemporary lighting, and a charming covered front porch. A whole-house Generac generator provides added peace of mind. Beautifully finished and available for immediate occupancy.
- Listing Status:
- Active
- Date Added:
- September 25, 2026
- Data Last Updated:
- October 5, 2026 at 4:50AM
- Listing Office:
- William Raveis Real Estate : (203) 227-4343
- Listing Agent:
- Mikhail Faifman : (646) 455-7997
- MLS ID:
- 24209890

- General: SidewalkPorchDeck
- Style: Colonial
- Parking: Parking spaces: 8
- Roofing: Asphalt Shingle
- County: Fairfield
- Driveway: PrivatePavedAsphalt
- Zoning: R-21922453
- Water: Private Well
- Sewer: Septic
- Exclusions: None
This listing courtesy of Mikhail Faifman , William Raveis Real Estate
Monthly Payment
- Principal & Interest $
- Property Taxes $
- Home Insurance $
- VA Funding Fee $

 New - 2 days ago