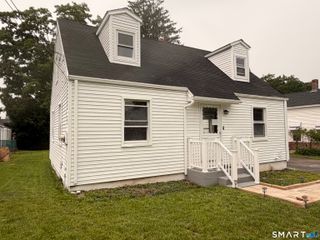
172 Mitchell Drive, New Haven, CT 06511
- 3 beds |
- 1 bath |
- 1,329 sqft
 Single-Family Home
  Built in 1960
  9,583sqft lot
 1 car garage
  $395/sqft
  Listed 5 hours ago
Property Description
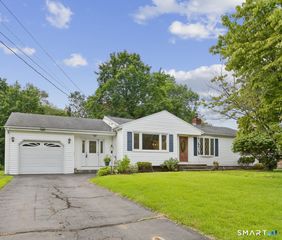
Welcome to this beautiful 3-bedroom, 1-bath ranch offering comfortable one level living in a desirable New Haven neighborhood. From the moment you arrive, you'll appreciate the beautifully landscaped yard, mature plantings, and outstanding curb appeal. Inside, you'll find a spacious living room featuring a classic fireplace with custom built-in shelving, creating a warm and inviting space for everyday living and entertaining. Hardwood floors extend throughout much of the home, while the kitchen offers generous cabinet and counter space. All three bedrooms are well-sized and provide ample closet space. The full basement offers abundant storage and endless possibilities for future expansion, a workshop, home gym, or recreation area. Outside, enjoy a beautifully maintained, backyard that's perfect for entertaining, gardening, or simply relaxing. The attached one-car garage adds everyday convenience, and solar panels help improve energy efficiency and reduce utility costs. Conveniently located near Yale, hospitals, shopping, restaurants, parks, and major highways, this home combines comfort, practicality, and an excellent location. Don't miss this wonderful opportunity to make this charming home your own.
- Listing Status:
- Active
- Date Added:
- August 10, 2026
- Data Last Updated:
- August 10, 2026 at 8:52PM
- Listing Office:
- I'Lann Realty, LLC : (475) 775-5427
- Listing Agent:
- Yvonne Bailey : (860) 930-4050
- MLS ID:
- 24198112

- Style: Ranch
- Roofing: Shingle
- County: New Haven
- Zoning: RS21245070
- Water: Public Water In Street
- Sewer: Public Sewer In Street
This listing courtesy of Yvonne Bailey , I'Lann Realty, LLC
Monthly Payment
- Principal & Interest $
- Property Taxes $
- Home Insurance $
- VA Funding Fee $

 New - 1 day ago