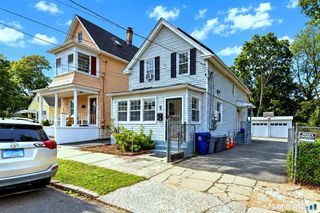
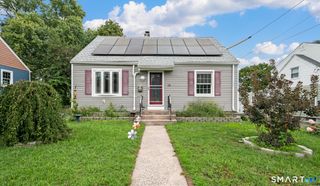
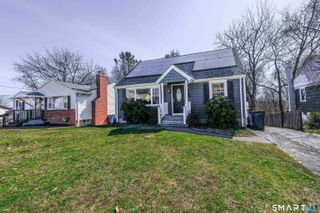
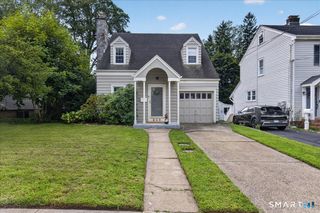
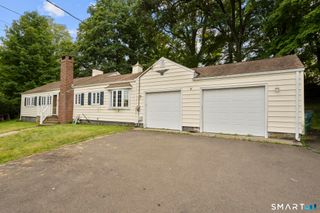
68 Beverly Road, New Haven, CT 06515
- 2 beds |
- 3 baths |
- 1,100 sqft
 Single-Family Home
  Built in 1947
  5,663sqft lot
 1 car garage
  $345/sqft
  Listed 12 days ago
Property Description
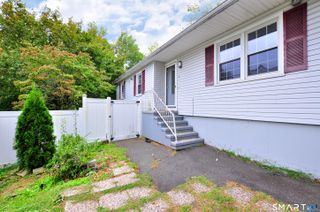
Welcome home to 68 Beverly Road, a beautifully maintained single-family home offering the perfect blend of classic New England charm and modern updates. Nestled in New Haven's highly desirable Amity neighborhood, this 2-bedroom gem features an open, sun-drenched layout with beautiful hardwood floors and a versatile bonus room-perfect for a home office, den, or cozy reading nook. The heart of the home opens up to a bright living space, but the real surprise awaits downstairs. The recently finished basement adds nearly 600 square feet of immaculate, flexible living space, ideal for a media room, home gym, or play area, complete with an additional bathroom setup for ultimate convenience.Step outside to a manageable, level yard perfect for weekend grilling, and enjoy the convenience of a 1-car detached garage. Boasting forced-air heating and a durable architectural shingle roof, this home offers total peace of mind. Located just minutes from Westville Village, Hopkins School, SCSU, Yale, major highways, and local parks, this property delivers suburban tranquility with city convenience. Don't miss your chance to own this turn-key Amity treasure!
- Listing Status:
- Active
- Date Added:
- September 23, 2026
- Data Last Updated:
- October 5, 2026 at 12:51AM
- Listing Office:
- Keller Williams Prestige Prop. : (203) 327-6700
- Listing Agent:
- Mateo Avila : (203) 923-7891
- MLS ID:
- 24207385

- Style: Cape Cod
- Roofing: Asphalt Shingle
- County: New Haven
- Zoning: RS21261801
- Water: Public Water Connected
- Sewer: Public Sewer Connected
- Exclusions: Washer and Dryer
This listing courtesy of Mateo Avila , Keller Williams Prestige Prop.
Monthly Payment
- Principal & Interest $
- Property Taxes $
- Home Insurance $
- VA Funding Fee $

 New - 3 days ago