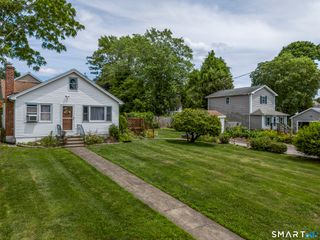
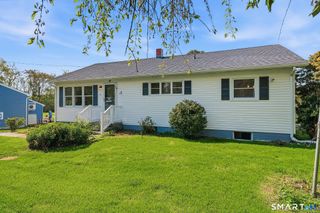
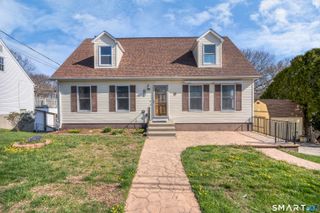
25 Penny Lane, New London, CT 06320
- 3 beds |
- 3 baths |
- 1,884 sqft
 Single-Family Home
  Built in 1986
  8,712sqft lot
 2 car garage
  $222/sqft
  Listed 6 days ago
Property Description
Ideally situated at the end of a peaceful, sidewalk lined cul-de-sac in New London's Sixth District, this inviting raised ranch offers thoughtful updates, flexible living space, and a location close to some of the shoreline's favorite destinations. Coastal charm flows throughout the main level with an abundance of natural light and new flooring throughout the living room, dining room, and bedrooms. The refreshed kitchen includes stainless steel appliances, quartz countertops, a new backsplash, and freshly painted cabinetry complete with sliding doors to access the deck for dining alfresco. Down the hall, the home's comfortable sleeping quarters include a welcoming primary suite with a private bath, two additional bedrooms, and a second full bath. Downstairs, the finished family room features built-ins, plenty of space to relax or entertain, along with a large cedar closet for additional storage. An additional finished room currently a home office provides flexible, multi-purpose space for guests, hobbies, or a playroom and direct access to the garage. Outside, a back deck overlooks the fully fenced backyard, creating a private and secure setting for pets, play, gardening, entertaining, or simply unwinding and grilling. Located just around a mile from Ocean Beach Park, Mitchell College, and steps from Nathan Hale Elementary School, this home combines everyday convenience with a tucked-away setting perfect for neighborhood play or quiet evenings at the end of the cul-de-sac.
- Listing Status:
- Active
- Date Added:
- August 4, 2026
- Data Last Updated:
- August 11, 2026 at 4:50AM
- Listing Office:
- RE/MAX on the Bay : (860) 739-0888
- Listing Agent:
- Jodi Alberti : (860) 514-2374
- MLS ID:
- 24196753

- General: DeckGuttersLighting
- Style: Raised Ranch
- Parking: Parking spaces: 5
- Roofing: Asphalt Shingle
- County: New London
- Driveway: PrivatePaved
- Zoning: R-11996800
- Water: Public Water Connected
- Sewer: Public Sewer Connected
This listing courtesy of Jodi Alberti , RE/MAX on the Bay
Monthly Payment
- Principal & Interest $
- Property Taxes $
- Home Insurance $
- VA Funding Fee $

 New - 3 days ago