169 Indian Trail Road, New Milford, CT 06776
- 4 beds |
- 3 baths |
- 3,168 sqft
 Single-Family Home
  Built in 2006
  2.07acre lot
 2 car garage
  $221/sqft
  Listed 1 month ago
Property Description
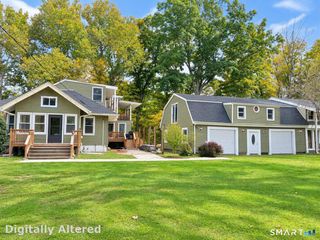
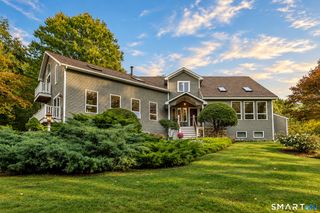
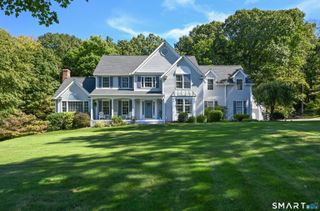
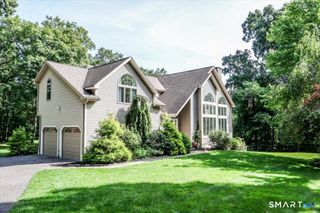
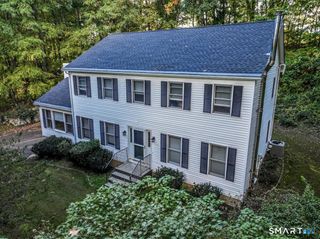
Welcome to a truly special hidden gem on picturesque Indian Trail Rd. Set on 2.07 private acres, this spacious 4-bedroom, 2.5 bath Colonial offers a rare blend of privacy, comfort & timeless New England charm. A generous front porch welcomes you home & invites you to slow down, relax & enjoy the peaceful surroundings. Inside, an inviting open feel & beautiful hardwood floors create an elegant atmosphere. The spacious living & dining rooms are ideal for entertaining. The eat-in kitchen features granite countertops, stainless-steel appliances & an impressive center island & 2 pantries, perfect as a gathering place for family and friends. The dramatic family room is a true highlight, featuring soaring ceilings, a wood-burning fireplace & an abundance of space for relaxing & entertaining. Upstairs, the generous primary suite offers his & hers walk-in closets & 4-piece attached bathroom. Three more bedrooms & full hallway bath complete the upstairs. The expansive lower level offers endless possibilities for a home gym, rec room, workshop, or abundant storage with access to the 2-car garage. Outside, the private acreage creates a peaceful sanctuary where you can entertain, garden, gather, or simply enjoy the beauty of nature, while New Milford center is only 15 min away. Tucked away on a scenic country road, yet designed for comfortable everyday living, this is more than a home-it's a place to escape, unwind & enjoy the luxury of space.
- Listing Status:
- Active
- Date Added:
- August 14, 2026
- Data Last Updated:
- October 5, 2026 at 12:51AM
- Listing Office:
- Coldwell Banker Realty : (203) 426-5679
- Listing Agent:
- Kadri Graffeo : (203) 731-0836
- MLS ID:
- 24198305

- Style: Colonial
- Roofing: Asphalt Shingle
- County: Litchfield
- Zoning: R601879958
- Water: Private Well
- Sewer: Septic
This listing courtesy of Kadri Graffeo , Coldwell Banker Realty
Monthly Payment
- Principal & Interest $
- Property Taxes $
- Home Insurance $
- VA Funding Fee $

 New - 1 day ago