43 New Preston Hill Road, New Milford, CT 06776
- 4 beds |
- 4 baths |
- 3,560 sqft
 Single-Family Home
 Built in 2006
 1.94acre lot
 3 car garage
 $196/sqft
 Listed 1 month ago
Property Description
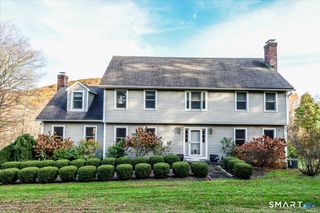
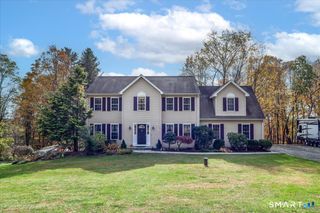
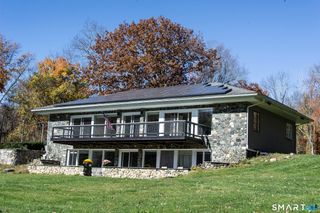
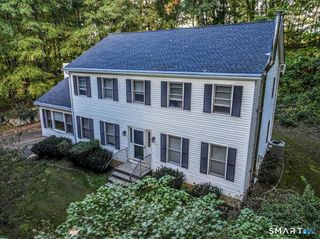
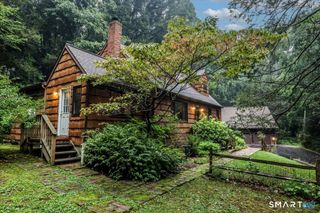
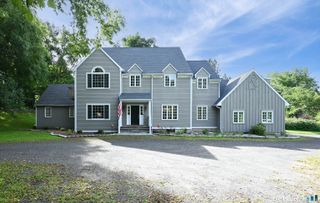
Visit this beautifully maintained gem that excudes curb appeal and is priced to sell. Set on 1.94 picturesque acres in a beautiful New Milford location, just around the corner from New Preston Center and Lake Waramaug, this inviting home blends classic curb appeal with exceptional space and versatility. The charming front porch welcomes you to imagine slow mornings with coffee and relaxing evenings with a glass of wine. Inside, discover an exceptionally spacious 4 bedroom, 4 full bath home featuring generously sized living and family rooms, perfect for everyday living and entertaining. A dedicated main-level office with a propane fireplace offers a valuable space for working from home or creating a cozy retreat. The unfinished walk-out basement, complete with a full bathroom, offers exciting potential for future finished living space, a recreation room, home gym, or possible in-law accomodations. A rare 3 car garage provides additional room for vehicles, workshop, hobbies, and more. Outside, enjoy the space and tranquility, with room to garden, entertain, and enjoy the beauty of your surroundings. A short drive to New Milford's shops and restaurants, this special property offers the perfect blend of charm, comfort and opportunity to make this home your own! Additional pictures to be added later today!
- Listing Status:
- Active
- Date Added:
- October 15, 2026
- Data Last Updated:
- November 19, 2026 at 4:52AM
- Listing Office:
- Compass Connecticut, LLC : (203) 489-6499
- Listing Agent:
- Denise Kavovit : (203) 788-4409
- MLS ID:
- 24214153

- General: BalconyPorch
- Style: Colonial
- Roofing: Asphalt Shingle
- County: Litchfield
- Zoning: R601872257
- Water: Private Well
- Sewer: Septic
This listing courtesy of Denise Kavovit , Compass Connecticut, LLC
Monthly Payment
- Principal & Interest $
- Property Taxes $
- Home Insurance $
- VA Funding Fee $