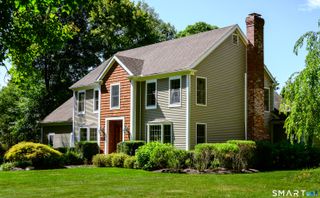
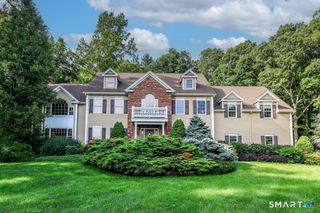
180 Weathervane Drive, New Milford, CT 06776
- 4 beds |
- 4 baths |
- 4,978 sqft
 Single-Family Home
  Built in 2007
  1.6acre lot
 3 car garage
  $191/sqft
  Listed 1 month ago
Property Description
This majestic custom New England Colonial was designed for the way you actually live-full of everyday comfort, easy togetherness, and effortless entertaining. Set on a beautiful, level lot in New Milford's desirable Northville area, the home offers a peaceful setting just minutes from Washington Depot and Kimberly Farm. From the moment you step into the impressive two-story foyer, you'll sense a home built for making memories, with special architectural details and quality upgrades throughout. For everyday ease, entry from the 3-car garage leads to a welcoming mudroom. There's a versatile office or additional guest bedroom space with easy access to a full bath, a flexible space that grows with your lifestyle needs. At the heart of the home is the beautifully updated eat-in kitchen, a large island, ample storage, custom cabinetry, statuario quartz counters, stainless-steel appliances, a double convection oven and a spacious dining area. Additional storage in an inviting butler's pantry with wine cooler and a generous walk-in pantry connects the kitchen to the elegant formal dining room with tray ceiling, ready for your cherished celebrations. French doors open to the formal living room, leading to an inviting spacious family room with gleaming hardwood floors, a gas fireplace and a stunning coffered ceiling offering a sophisticated warm environment to relax. Two sliders lead out to the expansive deck, made for outdoor gatherings or sunrise coffee retreats.
- Listing Status:
- Active
- Date Added:
- September 3, 2026
- Data Last Updated:
- October 5, 2026 at 4:50AM
- Listing Office:
- William Raveis Real Estate : (203) 264-8180
- Listing Agent:
- Pam Famiglietti : (203) 560-0753
- MLS ID:
- 24203979

- General: Underground UtilitiesDeckPatio
- Style: Colonial
- Parking: Parking spaces: 8
- Roofing: Asphalt Shingle
- HOA Amenities: Grounds Maintenance212.0Annually
- County: Litchfield
- Driveway: PrivatePaved
- Zoning: R602402537
- Water: Private Well
- Sewer: Septic
This listing courtesy of Pam Famiglietti , William Raveis Real Estate
Monthly Payment
- Principal & Interest $
- Property Taxes $
- Home Insurance $
- VA Funding Fee $