4 Mia Bella Drive, New Milford, CT 06776
- 4 beds |
- 3 baths |
- 4,070 sqft
 Single-Family Home
  Built in 2005
  1.78acre lot
 3 car garage
  $221/sqft
  Listed 1 month ago
Property Description
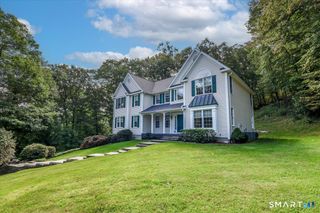
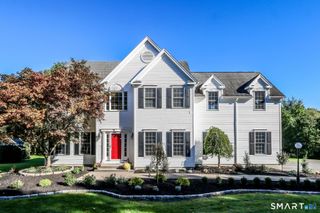
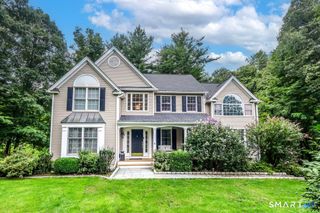
Classy 4 bedroom plus huge bonus room Colonial with Sunset Views on Nearly 2 Acres in Premier neighborhood. A spacious eat-in kitchen w/ garden views features a large island, granite countertops, Sub-Zero fridge, Wolf oven and breakfast nook that opens to terraced patio w/ outdoor kitchen and multiple seating areas. Front to back family room with stone fireplace with propane insert. French doors open to the stunning formal dining room w/ tray ceiling. Crown molding and wainscoting details compliment inlayed hardwood floors. 2-story foyer plus home office. Main floor also contains powder room, full laundry, 3 car attached garage and basement access. Upper-level features private primary bedroom w/ walk-in closet, huge luxurious bathroom w/ double sinks, jetted tub, walk-in shower. There are 3 additional spacious bedrooms with walk in closets and a full bath w/ double vanity. Huge upper level room with separate staircase adds so many options and possibilities. Nothing spaired in the details including archways and rounded cornered walls. A full unfinished basement contains utilities, plenty of storage and potential for more easy finishability. Oversized 3 car garage with epoxy floor and work area. Lots of professional landscaping inclusing multiple patios and stone walls. This home cannot be duplicated at this price!!
- Listing Status:
- Active
- Date Added:
- August 12, 2026
- Data Last Updated:
- October 5, 2026 at 4:50AM
- Listing Office:
- Coldwell Banker Realty : (860) 354-4111
- Listing Agent:
- Joe Chemero : (203) 770-1720
- MLS ID:
- 24198602

- General: Garden AreaPatio
- Style: Colonial
- Roofing: Asphalt Shingle
- County: Litchfield
- Zoning: R602306758
- Water: Private Well
- Sewer: Septic
This listing courtesy of Joe Chemero , Coldwell Banker Realty
Monthly Payment
- Principal & Interest $
- Property Taxes $
- Home Insurance $
- VA Funding Fee $