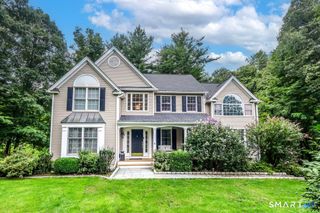
57 Meadowood Drive, New Milford, CT 06776
- 4 beds |
- 4 baths |
- 4,267 sqft
 Single-Family Home
  Built in 1998
  3.29acre lot
 3 car garage
  $199/sqft
  Listed 9 days ago
Property Description
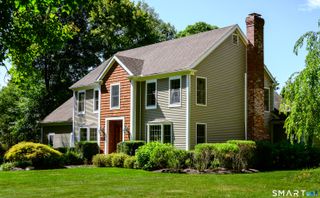
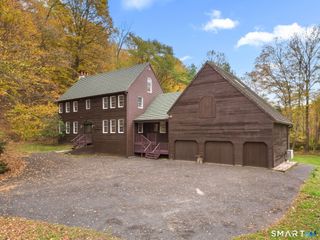
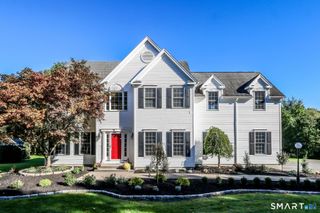
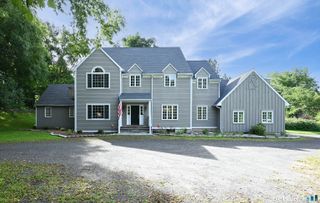
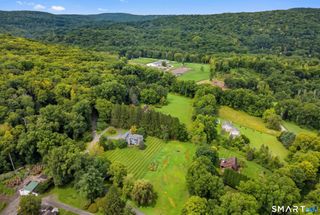
Magnificent on Meadowwood! Don't miss this stunning 4-bedroom, 2 full and 2 half bath Colonial tucked at the end of a quiet cul-de-sac on desirable Meadowwood Drive. Set on 3.29 beautifully maintained acres, this immaculate home offers over 4,200 sq. ft. of finished living space across 3 levels, a 3-car garage, covered front porch, and ground-level party deck. A dramatic 2-story foyer welcomes you inside, where hardwood oak floors flow throughout the main level. The open-concept floor plan features 9-foot and cathedral ceilings, a wood-burning fireplace with removable pellet stove insert, and a spacious granite kitchen with center island, newer stainless appliances, walk-in pantry, casual dining area, and formal dining room. Upstairs, generously sized bedrooms include an impressive primary suite with walk-in closets and a Jacuzzi tub. The finished lower level provides even more room for recreation, entertaining, or work-from-home space. Major improvements include a 2-year-old roof, newer heating system, central air units, well pump, driveway, and front walkway. Minutes from Sherman Center and downtown New Milford, this exceptional home offers space, privacy, and convenience with nothing to do but move in and enjoy the good life!
- Listing Status:
- Active
- Date Added:
- September 25, 2026
- Data Last Updated:
- October 5, 2026 at 4:50AM
- Listing Office:
- Coldwell Banker Realty : (860) 354-4111
- Listing Agent:
- Todd Sargent : (203) 948-1729
- MLS ID:
- 24209864

- General: DeckGuttersGarden AreaLighting
- Style: Colonial
- Parking: Parking spaces: 6
- Roofing: Asphalt Shingle
- HOA Amenities: Property Management550.0Annually
- County: Litchfield
- Driveway: PrivatePavedAsphalt
- Zoning: R601879384
- Water: Private Well
- Sewer: Septic
This listing courtesy of Todd Sargent , Coldwell Banker Realty
Monthly Payment
- Principal & Interest $
- Property Taxes $
- Home Insurance $
- VA Funding Fee $