277 Chestnut Land Road, New Milford, CT 06776
- 4 beds |
- 4 baths |
- 2,836 sqft
 Single-Family Home
  Built in 1977
  1.88acre lot
 2 car garage
  $226/sqft
  Listed 1 month ago
Property Description
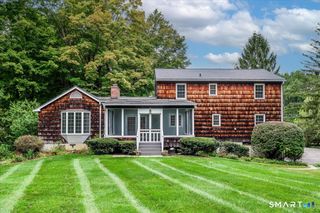
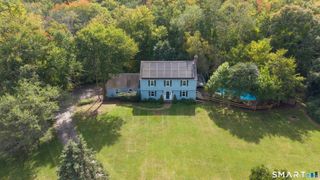
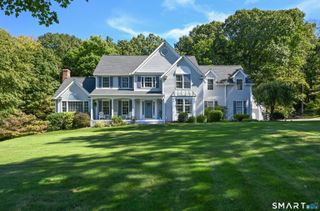
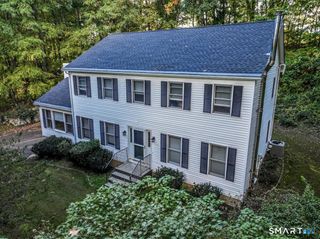
Welcome to 277 Chestnut Land Road, where space, privacy and flexibility come together on nearly two beautiful acres. This New Milford Colonial offers a first floor primary suite with its own private entrance, bright and comfortable living spaces, a fireplace and a fantastic all season bonus room perfect for relaxing or entertaining year round. Upstairs you will find three generously sized bedrooms and two full bathrooms. The finished basement adds even more usable space with a dedicated home office, while the unfinished addition offers incredible potential for an in law suite, game room, family room, gym, studio or whatever fits your needs. Outside, enjoy nearly two level acres with mature trees, established landscaping, plenty of room to garden, play or entertain, plus an above ground pool that can be relocated closer to the home for a more connected backyard setup. Just minutes from New Milford town center, Candlewood Lake, shopping, restaurants and parks, this home offers the kind of space and versatility that is getting harder to find.
- Listing Status:
- Active
- Date Added:
- August 31, 2026
- Data Last Updated:
- October 5, 2026 at 12:51AM
- Listing Office:
- RE/MAX Heritage : (203) 254-7555
- Listing Agent:
- Leigh Ann Lengyel : (203) 984-5880
- MLS ID:
- 24203311

- General: PorchDeckGarden AreaPatio
- Style: Colonial
- Pool: Above Ground Pool
- Parking: Parking spaces: 6
- Roofing: Asphalt Shingle
- County: Litchfield
- Driveway: PrivatePaved
- Zoning: R601873448
- Water: Private Well
- Sewer: Septic
This listing courtesy of Leigh Ann Lengyel , RE/MAX Heritage
Monthly Payment
- Principal & Interest $
- Property Taxes $
- Home Insurance $
- VA Funding Fee $

 New - 1 day ago