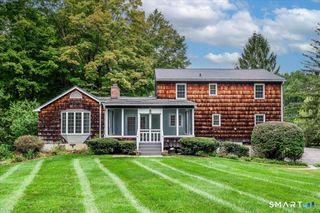
31 Reynolds Farm Road, New Milford, CT 06776
- 4 beds |
- 3 baths |
- 2,904 sqft
 Single-Family Home
 Built in 1998
 0.25acre lot
 2 car garage
 $220/sqft
 Listed 19 days ago
Property Description
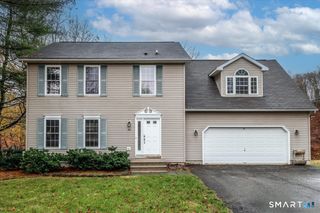
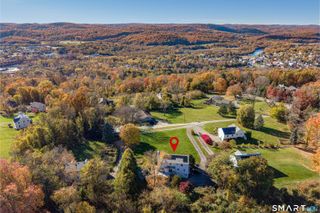
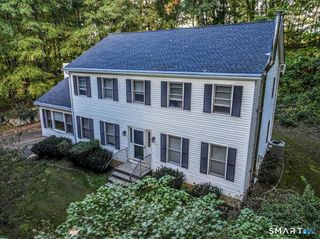
Beautiful & fun-filled living is at its best in this choice home, setting & location trifecta in incomparable Haldine Estates. This sparking Colonial on a picture-perfect, level yard is a gem atop this one-of-a-kind community celebrated for its exquisite natural scenery, vibrant neighborhood spirit and most convenient near-town location. This appealing, well-designed home captures your attention at first glance and only gets better! Big, bright entry & upper level foyers and lots of windows highlight an easy-living design. The kitchen is a dream, with upscale cabinetry & appliances, center island, beveled granite, tumbled marble and adjoining dining area. It opens fully to a remarkable FR with center FPL, two high Palladian-topped windows and side bay window. The DR and office/den feature French doors; crown moldings & hardwood floors. Powder room & pantry are adjacent to the att. garages. The cheerful UL is highlighted by a front foyer window which takes in a delightful long mountain/sky view. Lovely PBR with bath, walk-in closet & attic space, 3 add'l BRs, shining baths, new carpeting. The finished LL features a great playroom, large laundry/mudroom; workshop space. New boiler, too! The backyard is the exceptionally private, with natural screening, custom patio, & landscaping. Enjoy sunset skies behind you, rainbowed skies before you & moonlit skies above, along with the sound of children's giggles & neighboring banter; walk, bike & share the view & good times!
- Listing Status:
- Active
- Date Added:
- October 30, 2026
- Data Last Updated:
- November 19, 2026 at 4:52AM
- Listing Office:
- William Raveis Real Estate : (860) 354-3906
- Listing Agent:
- Carole Sansone : (203) 770-1093
- MLS ID:
- 24217861

- General: PorchPatio
- Style: Colonial
- Roofing: Asphalt Shingle
- HOA Amenities: Road Maintenance149.0Annually
- County: Litchfield
- Zoning: Prd/R61880617
- Water: Private Well
- Sewer: Public Sewer Connected
This listing courtesy of Carole Sansone , William Raveis Real Estate
Monthly Payment
- Principal & Interest $
- Property Taxes $
- Home Insurance $
- VA Funding Fee $

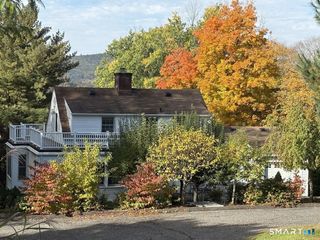
 New - 13 hours ago