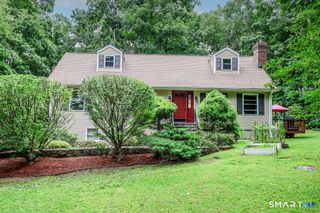
5 Chandler Lane, New Milford, CT 06776
- 4 beds |
- 2 baths |
- 2,609 sqft
 Single-Family Home
 Built in 1992
 0.84acre lot
 2 car garage
 $233/sqft
 Listed 20 days ago
Property Description
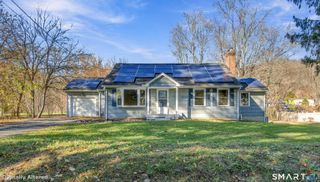
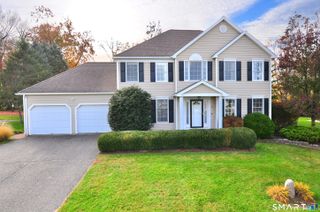
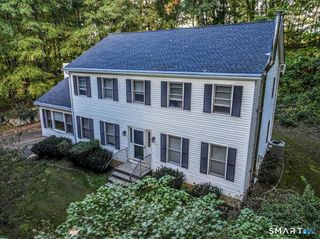
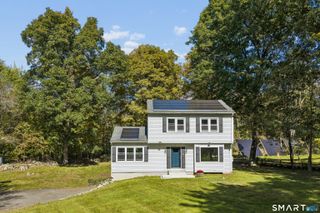
Breathtaking mountain views and exceptional privacy await at this unique Cape Cod/Contemporary hybrid home, situated on a peaceful street with only 5 houses offering quiet serenity. This home offers complete peace of mind with major mechanical and structural updates including roof, boiler and oil tank. Step into a light filled main level designed to showcase the surrounding landscape through oversized windows in both expansive living spaces. The first living room, located off the open-concept dining room, features soaring high ceilings with a loft style view from the second-floor hallway. The kitchen seamlessly connects to the dining area and features a pantry equipped with a Electrolux washer and dryer. Off the kitchen, sliding glass doors lead out to an impressive and private wrap-around deck complete with a step-down to an aboveground pool perfect for summer relaxation and outdoor entertaining. French doors off the main living room open to a primary bedroom suite with a full bath and sweeping mountain vistas. Upstairs, you'll find three spacious guest bedrooms plus another primary bedroom option with Jack and Jill full bath. At the end of the hallway sits a desk with custom built-ins. The lower level offers additional functionality, featuring a wood burning stove that efficiently heats the entire floor and above living area, alongside a 2-car garage previously utilized as a woodworking shop. Hardwood floors hide beneath the carpet, new skylights and solar panels as well!
- Listing Status:
- Active
- Date Added:
- October 29, 2026
- Data Last Updated:
- November 19, 2026 at 4:52AM
- Listing Office:
- Keller Williams Realty : (203) 438-9494
- Listing Agent:
- Alex Capozzoli : (203) 241-9035
- MLS ID:
- 24216038

- General: Wrap Around DeckDeckGarden Area
- Style: Cape Cod
- Pool: Above Ground Pool
- Parking: Parking spaces: 6
- Roofing: Asphalt Shingle
- County: Litchfield
- Driveway: Private
- Zoning: R201870900
- Water: Private Well
- Sewer: Septic
This listing courtesy of Alex Capozzoli , Keller Williams Realty
Monthly Payment
- Principal & Interest $
- Property Taxes $
- Home Insurance $
- VA Funding Fee $

 New - 11 hours ago