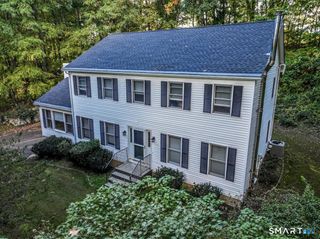
31 Bayberry Lane, New Milford, CT 06776
- 5 beds |
- 3 baths |
- 3,034 sqft
 Single-Family Home
  Built in 1998
  1.52acre lot
 3 car garage
  $239/sqft
  Listed 6 days ago
Property Description
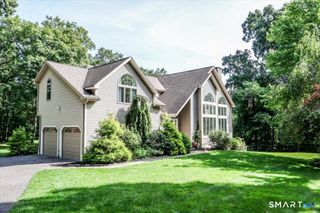
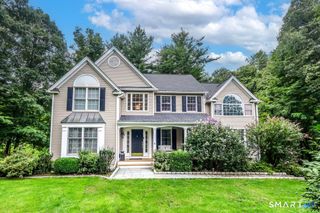
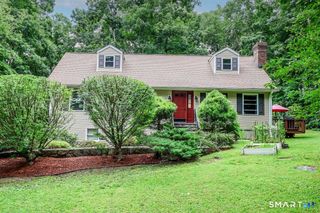
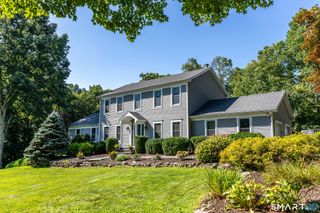
Set on more than 1.5 acres near the end of a cul-de-sac, this five-bedroom Colonial offers room to work, host, unwind and enjoy every season at home. A covered front porch opens to a bright two-story foyer, with hardwood floors running through much of the main level. Formal living and dining rooms provide space for entertaining, while a dedicated first-floor office gives work a room of its own. With its vaulted ceiling, natural light and gas fireplace, the family room is easily one of the best rooms in the house. The kitchen features plenty of cabinet and counter space, a center island and a sunny dining area. Out back, the multi-level Trex deck is the place to be, with room to dine, lounge and enjoy the broad backyard and wooded surroundings. The second floor offers five bedrooms and two updated full baths. The massive primary suite pairs a vaulted ceiling and oversized walk-in closet with a fully renovated private bath, complete with dual vanities, a freestanding soaking tub and a glass-enclosed shower with room to spare. Head downstairs and the house just keeps going. The huge unfinished walkout basement has space for storage, a workshop or home gym now, with real potential to finish later. An attached two-car garage, a second detached garage, main-level laundry and a mudroom make the practical side of life easier. Impeccably maintained from top to bottom, 31 Bayberry Lane is ready for its next chapter.
- Listing Status:
- Active
- Date Added:
- September 28, 2026
- Data Last Updated:
- October 5, 2026 at 12:51AM
- Listing Office:
- William Raveis Real Estate : (860) 354-3906
- Listing Agent:
- Emma Zahansky : (203) 942-3433
- MLS ID:
- 24210114

- General: PorchDeckGuttersLighting
- Style: Colonial
- Roofing: Asphalt Shingle
- County: Litchfield
- Zoning: R401880914
- Water: Private Well
- Sewer: Septic
This listing courtesy of Emma Zahansky , William Raveis Real Estate
Monthly Payment
- Principal & Interest $
- Property Taxes $
- Home Insurance $
- VA Funding Fee $

 New - 1 day ago