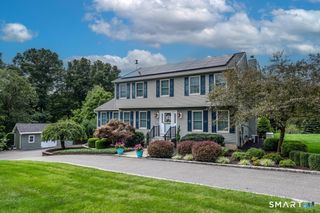
21 Walker Brook Drive, New Milford, CT 06776
- 5 beds |
- 4 baths |
- 2,682 sqft
 Single-Family Home
  Built in 1991
  2.47acre lot
 2 car garage
  $287/sqft
  Listed 1 month ago
Property Description
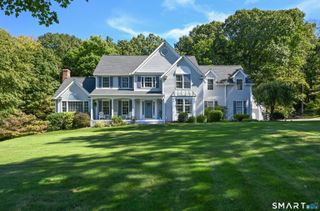
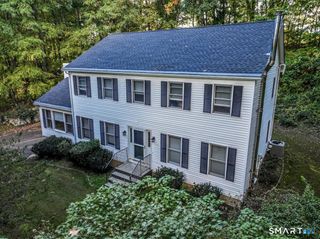
Welcome to 21 Walker Brook Drive, an extraordinary retreat on 2.47 private, tranquil acres in New Milford, CT-the gateway to scenic Litchfield County, just two hours from Manhattan and moments from Washington Depot. Bordered by picturesque farmland, this property offers rural tranquility with exceptional convenience, near hiking at Steep Rock and Hidden Valley, and dining/shopping in New Milford, New Preston, and Washington. Step outside to an ultra-secluded, fully fenced backyard oasis featuring a sparkling, above-ground pool. Returning inside, the main level offers a spacious, primary en-suite bedroom with large windows and glass doors opening to a private deck. The bright sunroom off the kitchen is perfect for relaxing. The beautiful kitchen boasts custom wood cabinetry, a refrigerator and freezer encased in matching wood, a six-burner cooktop, and double wall ovens perfect for entertaining. With the adjacent TV room and a formal dining room, the home flows effortlessly for gatherings. Upstairs, find a second en-suite bedroom, three additional bedrooms, laundry, and a full bath for all to find respite and relaxation. The fully finished lower level is an entertainment hub with an impressive home theater featuring a featuring a large movie screen, reclining terraced leather seating and recessed lighting. There is also a private exercise room with padded flooring. An EV charger completes this home. Classic charm meets modern living in this tranquil escape.
- Listing Status:
- Active
- Date Added:
- September 3, 2026
- Data Last Updated:
- October 5, 2026 at 12:51AM
- Listing Office:
- William Pitt Sotheby's Int'l : (860) 927-1141
- Listing Agent:
- Phil Fox : (310) 308-5289
- MLS ID:
- 24202023

- General: Underground UtilitiesShedDeckGuttersGarden AreaStone WallFrench DoorsPatio
- Style: Colonial
- Pool: HeatedSafety FenceVinylAbove Ground Pool
- Parking: Parking spaces: 4
- Roofing: Asphalt Shingle
- HOA Amenities: Snow RemovalRoad Maintenance100.0Monthly
- County: Litchfield
- Driveway: PrivatePavedAsphalt
- Zoning: R601879596
- Water: Private Well
- Sewer: Septic
This listing courtesy of Phil Fox , William Pitt Sotheby's Int'l
Monthly Payment
- Principal & Interest $
- Property Taxes $
- Home Insurance $
- VA Funding Fee $

 New - 1 day ago