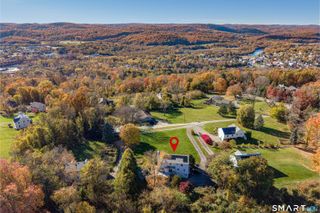
54 Old Northville Road, New Milford, CT 06776
- 4 beds |
- 3 baths |
- 2,582 sqft
 Single-Family Home
 Built in 1967
 3acre lot
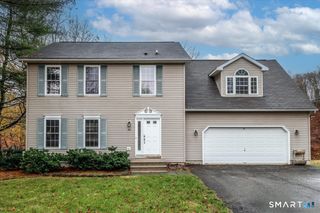
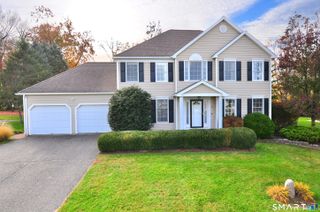
 2 car garage
 $232/sqft
 Listed 3 months ago
Property Description
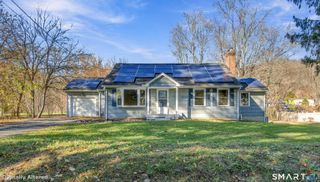
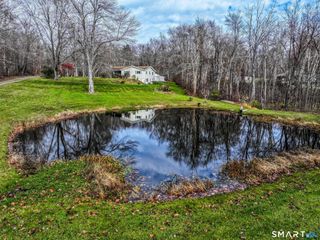
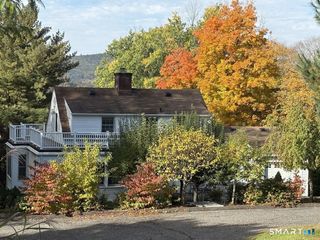
Nestled in a picturesque country setting on a designated scenic dirt road and surrounded by protected open space, this beautifully updated 4-bedroom, 3-bath home offers privacy, comfort, and modern upgrades. Enjoy breathtaking sunset views from the open-concept living and dining area, highlighted by a bay window that fills the space with natural light. A slider leads to a spacious Timber Tech deck overlooking the private backyard, where you can relax and enjoy the peaceful sounds of nature and abundant wildlife. The updated kitchen is designed for both everyday living and entertaining, featuring stainless steel appliances, a propane stove, quartzite countertops, a center island, and a convenient butler's pantry connecting to the laundry and pantry area. The inviting living room is anchored by a dramatic floor-to-ceiling fireplace with a soapstone hearth. The upper level features hardwood floors throughout, including a spacious primary suite with a large walk-in closet, double vanity, and walk-in shower. New propane heating and central air provide year-round comfort and efficiency. The bright lower level includes a full bath and offers flexible space for a family room, guest suite, home office, or recreation area. Additional highlights include a large unfinished basement for storage or future expansion and a two-car garage. A rare opportunity to enjoy country living with modern conveniences and exceptional natural surroundings. AGENT/OWNER
- Listing Status:
- Active
- Date Added:
- August 12, 2026
- Data Last Updated:
- November 19, 2026 at 4:52AM
- Listing Office:
- Coldwell Banker Realty : (860) 354-4111
- Listing Agent:
- Dawn Hough : (203) 648-3467
- MLS ID:
- 24198609

- General: Deck
- Style: Raised Ranch
- Roofing: Asphalt Shingle
- County: Litchfield
- Zoning: R401871114
- Water: Private Well
- Sewer: Septic
This listing courtesy of Dawn Hough , Coldwell Banker Realty
Monthly Payment
- Principal & Interest $
- Property Taxes $
- Home Insurance $
- VA Funding Fee $

 New - 13 hours ago