45 Boxwood Lane, New Milford, CT 06776
- 4 beds |
- 3 baths |
- 3,726 sqft
 Single-Family Home
 Built in 2002
 1.16acre lot
 2 car garage
 $218/sqft
 Listed 14 hours ago
Property Description
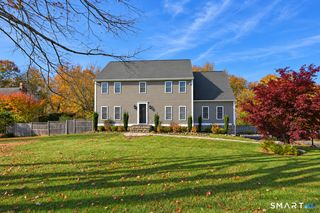
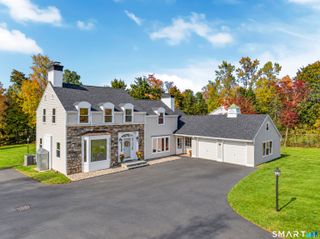
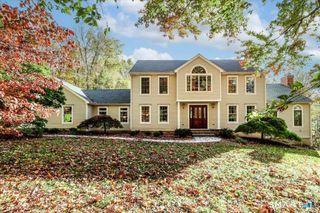
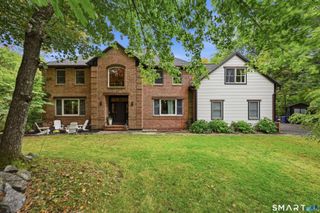
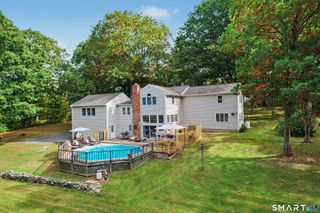
Welcome to 45 Boxwood Lane! Nestled on a quiet cul-de-sac in the desirable southern section of New Milford, this beautiful 4-bedroom, 2.5-bath Colonial offers the perfect blend of elegance, comfort, and outdoor living. A grand two-story foyer welcomes you into this inviting home featuring spacious living areas and a cozy fireplace. The updated kitchen boasts a new sliding glass door leading to the rear patio and your own private backyard oasis! Enjoy summer days relaxing by the beautiful Gunite inground pool, complete with a new filter and heater, cool deck, and hot tub. The spacious primary suite features a tray ceiling, two walk-in closets, and a luxurious bath with separate shower and Jacuzzi tub. An updated upstairs full bathroom adds to the home's appeal. Recent improvements include a new HVAC system installed just one year ago. The finished lower level offers additional living space with two versatile rooms ideal for home offices, hobbies, or recreation, plus abundant storage. Enjoy beautiful seasonal views and a fantastic location nestled between Candlewood Lake to the west and the Housatonic River to the east. Conveniently located on the south side of New Milford with easy access to Route 202. This move-in-ready home offers exceptional indoor and outdoor living. Don't miss this opportunity!
- Listing Status:
- Active
- Date Added:
- November 19, 2026
- Data Last Updated:
- November 20, 2026 at 4:51AM
- Listing Office:
- Station Cities : (203) 272-8282
- Listing Agent:
- Robert Murphy : (203) 217-2692
- MLS ID:
- 24222412

- General: Underground UtilitiesShedPorchGuttersPatio
- Style: Colonial
- Pool: GuniteHeatedSafety FenceIn Ground Pool
- Parking: Parking spaces: 8
- Roofing: Asphalt Shingle
- County: Litchfield
- Driveway: Paved
- Zoning: R401881263
- Water: Private Well
- Sewer: Septic
- Exclusions: Washing Machine
This listing courtesy of Robert Murphy , Station Cities
Monthly Payment
- Principal & Interest $
- Property Taxes $
- Home Insurance $
- VA Funding Fee $

 New - 1 day ago