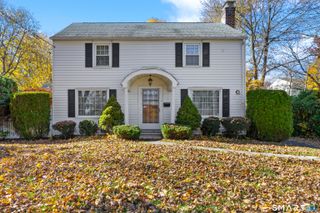
46 Florence Street, Newington, CT 06111
- 4 beds |
- 3 baths |
- 2,086 sqft
 Single-Family Home
 Built in 1948
 0.25acre lot
 1 car garage
 $206/sqft
 Listed 28 days ago
Property Description
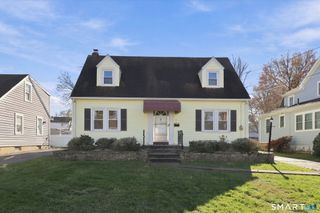
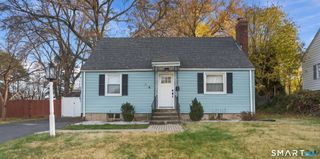
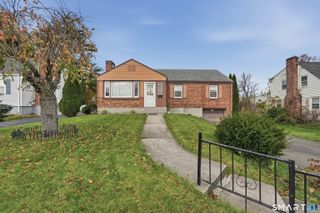
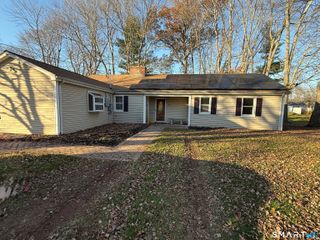
Truly move in ready and beautifully maintained, this 4-bedroom, 2.5-bath home exudes charm, curb appeal, and thoughtful modern updates throughout. A new paver front walk and welcoming entrance set the tone for the beautifully appointed interior, featuring gorgeous hardwood flooring, crown molding, recessed lighting, and a neutral color palette. The living room flows seamlessly to the stunning updated kitchen showcasing stainless steel appliances, quartz countertops, a tiled backsplash, and beautiful cabinetry-perfect for both everyday living and entertaining. The partially finished lower level with 1/2 bath offers even more flexible living space. Step outside to your private backyard oasis, fully fenced and level, complete with a patio and fire pit-ideal for gatherings or relaxing evenings. Situated on a level corner lot in a desirable neighborhood, this home also features a one-car garage, double-wide driveway, and easy access to highways. Notable updates include a new central A/C split system (2024), a water heater (2023), updated electrical (2024), along with a generator transfer switch and plenty of storage. This charming home blends style, comfort, and location-ready for you to move in and start making memories.
- Listing Status:
- Active
- Date Added:
- October 21, 2026
- Data Last Updated:
- November 19, 2026 at 12:50AM
- Listing Office:
- Berkshire Hathaway NE Prop. : (860) 515-3100
- Listing Agent:
- Donna Sienko : (860) 841-5880
- MLS ID:
- 24215396

- Style: Cape Cod
- Roofing: Asphalt Shingle
- County: Hartford
- Zoning: R-12666610
- Water: Public Water Connected
- Sewer: Public Sewer Connected
This listing courtesy of Donna Sienko , Berkshire Hathaway NE Prop.
Monthly Payment
- Principal & Interest $
- Property Taxes $
- Home Insurance $
- VA Funding Fee $

 New - 6 hours ago