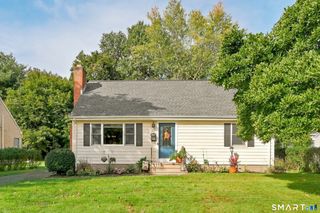
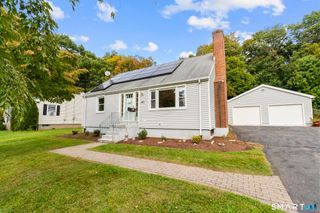
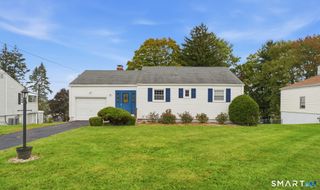
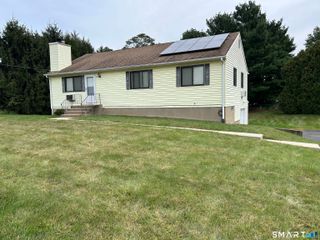
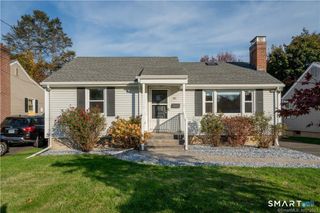
58 Superior Avenue, Newington, CT 06111
- 3 beds |
- 2 baths |
- 1,320 sqft
 Single-Family Home
  Built in 1927
  6,534sqft lot
 1 car garage
  $303/sqft
  Listed 10 days ago
Property Description
Welcome to 58 Superior Ave in Newington! Beautifully renovated and meticulously maintained, this exceptional home seamlessly blends modern updates, quality finishes, and comfortable everyday living. Thoughtfully remodeled from top to bottom, this move-in-ready property offers an impressive list of improvements both inside and out. Step inside and you'll immediately notice the new and beautifully refinished hardwood floors throughout the entire home, creating a warm, elegant, and cohesive feel. The updated kitchen features quartz countertops, a stylish tile backsplash, and new appliances, making it both functional and inviting. The main-level half bath and upstairs full bath have been beautifully remodeled with contemporary finishes. The lower level provides valuable additional space and versatility, complete with an additional shower and sink as well as a dedicated workshop area-perfect for hobbies, projects, storage, or future use. Enjoy your morning coffee on the welcoming front porch or relax and entertain on the back deck, offering comfortable outdoor living space. Major mechanical updates provide added peace of mind, including a newer furnace and water heater, while the approximately five-year-old roof adds to the home's long-term appeal. Every detail of this home has been carefully considered, resulting in a property that is stylish, comfortable, and truly ready for its next owner. Schedule your private showing today! AGENT/OWNER
- Listing Status:
- Active
- Date Added:
- September 24, 2026
- Data Last Updated:
- October 4, 2026 at 8:50PM
- Listing Office:
- Vision Real Estate : (860) 673-1125
- Listing Agent:
- Eric Toth : (860) 712-7087
- MLS ID:
- 24209749

- Style: Colonial
- Parking: Parking spaces: 4
- Roofing: Asphalt Shingle
- County: Hartford
- Driveway: PavedAsphalt
- Zoning: R-12660188
- Water: Public Water Connected
- Sewer: Public Sewer Connected
This listing courtesy of Eric Toth , Vision Real Estate
Monthly Payment
- Principal & Interest $
- Property Taxes $
- Home Insurance $
- VA Funding Fee $

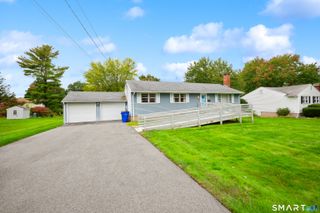
 New - 2 days ago