30 Westgate Street, West Hartford, CT 06110
- 2 beds |
- 1 bath |
- 1,293 sqft
 Single-Family Home
  Built in 1954
  8,276sqft lot
 —— car garage
  $286/sqft
  Listed 6 days ago
Property Description
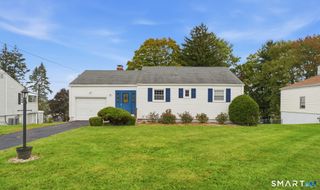
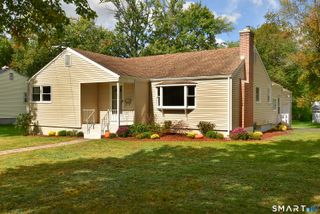
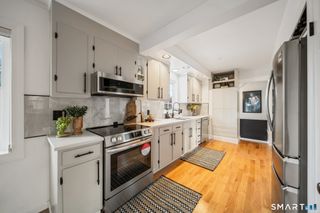
Welcome to 30 Westgate Street, West Hartford. This attractive ranch is a joy to see! There is nothing to do but to move-in and start enjoying this terrific layout and well-maintained property. There is a bonus room off the kitchen that makes a great sun-drenched family room that also opens to the kitchen. This "open layout" and "bonus room" is what most buyers seek. The oversized kitchen is another surprise with newer, high-end stainless-steel appliances, and enough space for an eat-in table. By far the biggest "wow," is the perfectly level and ideal fenced-in backyard. This backyard will win awards for its lush green grass and all the ways to enjoy it. The gray, white, and black exterior color scheme, with low maintenance vinyl siding, and the newer black architectural roof, really makes the curb appeal standout from the street. A third possible bedroom/office in the lower level offers additional layout flexibility. Hurry to see this loved home in the heart of Elmwood with desirable eateries, easy highway access, and some of the best schools in the state, all only minutes away. One floor living!
- Listing Status:
- Active
- Date Added:
- September 28, 2026
- Data Last Updated:
- October 4, 2026 at 8:50PM
- Listing Office:
- LaSala Real Estate : (860) 233-5000
- Listing Agent:
- Marc Labrie : (860) 250-4790
- MLS ID:
- 24210423

- General: ShedGuttersLighting
- Style: Ranch
- Parking: Parking spaces: 4
- Roofing: Fiberglass Shingle
- County: Hartford
- Driveway: PrivatePavedAsphalt
- Zoning: R-61911117
- Water: Public Water Connected
- Sewer: Public Sewer Connected
This listing courtesy of Marc Labrie , LaSala Real Estate
Monthly Payment
- Principal & Interest $
- Property Taxes $
- Home Insurance $
- VA Funding Fee $