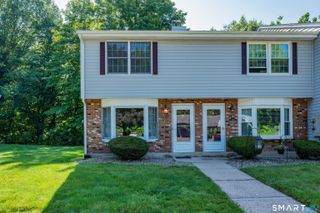
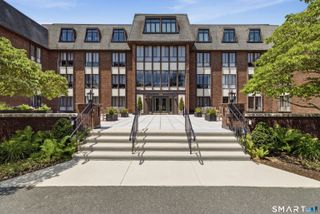
74 River Camp Drive 74, Newington, CT 06111
- 2 beds |
- 3 baths |
- 1,443 sqft
 Condominium
  Built in 1988
  —— sqft lot
  1 car garage
  $222/sqft
  Listed 1 month ago
Property Description
Multiple offers received. Please submit highest and best offers by Sunday, 7/12, at 9:00 AM. Welcome to River Camp, a well-maintained, professionally managed townhouse community tucked away just off Willard Avenue. This inviting 1,443-square-foot, 2-bedroom, 2.5-bath townhouse offers comfortable, low-maintenance living with an attached garage featuring direct interior access, open parking, and landscaped grounds with a spacious grassy common area. The interior has mostly engineered vinyl plank flooring. The kitchen has an open eat-in area, center island, granite countertops, and stainless steel appliances. The kitchen flows into the dining area and living room, creating an ideal space for everyday living. The living room is highlighted by a vaulted ceiling with two skylights, a cozy wood-burning fireplace (never used by the current owner), and an interior balcony overlooking the space, enhancing the home's open and airy feel. An Andersen sliding glass door leads from the dining area to a private Trex deck. A conveniently located main-level powder room is perfect for guests. (The cat post and TV mounting brackets will remain for the new owner's convenience). Central vacuum adds to the home's everyday functionality. Upstairs, the generously sized primary bedroom offers abundant closet space and a private full bath. A second spacious bedroom, an additional full bathroom with a tub/shower combination, and a conveniently located laundry closet complete the upper level.
- Listing Status:
- Pending
- Date Added:
- July 5, 2026
- Data Last Updated:
- August 11, 2026 at 12:53AM
- Listing Office:
- William Raveis Real Estate : (860) 258-6202
- Listing Agent:
- Annie Dillon : (860) 729-2998
- MLS ID:
- 24186598

- General: Cable - Available
- Rooms: Bonus Room
- Appliances: Electric RangeMicrowaveRefrigeratorDishwasherDisposalWasherDryer
- Laundry: Upper Level
- Basement: FullStorageInterior AccessPartially FinishedConcrete Floor
- A/C: Central Air
- Heating: Hot AirNatural Gas
- Fireplace: Fireplaces: 1
- General: Underground UtilitiesDeck
- Style: Townhouse
- HOA Amenities: Guest ParkingGrounds MaintenanceSnow RemovalWaterProperty ManagementRoad MaintenanceInsurance395.0Monthly
- County: Hartford
- Zoning: RP666710
- Water: Public Water Connected
- Sewer: Public Sewer Connected
This listing courtesy of Annie Dillon , William Raveis Real Estate
Monthly Payment
- Principal & Interest $
- Property Taxes $
- Home Insurance $
- VA Funding Fee $