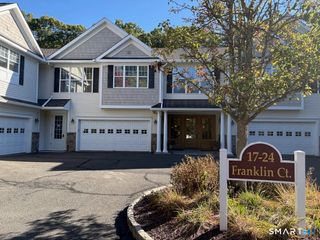
28 Watkins Drive 28, Newtown, CT 06482
- 3 beds |
- 2 baths |
- 2,244 sqft
 Condominium
 Built in 2010
 —— sqft lot
 2 car garage
 $245/sqft
 Listed 28 days ago
Property Description
Welcome to 28 Watkins Drive, a spacious 2244 sq.ft., 3 bed, 2 bath townhome, located in the desirable Regency at Newtown, a 55+ community. Main level living features an open floor plan with wood floors, vaulted ceiling, 3 skylights and gas fireplace. Kitchen with stainless steel appliances, granite counter tops and wall oven flows into an impressive living room with access to a walkout deck. A separate dining room which provides a formal setting for the holiday's and entertaining. A first floor primary suite offers walk-in-closet, tray ceiling, private bath with a double vanity, a separate shower and a generous soaking tub. A second bedroom, a convenient full bath with brand new Kohler walk-in-tub and a laundry room complete the main level providing comfortable lst floor living. Upstairs a loft overlooks the living room. This large family room with built-ins opens through French doors leading to a third light filled bedroom with 2 ample size closets. A 1680 sq. ft. walkout basement with 9 ft. ceiling has endless possibilities for storage and extended living space. Additional highlights, 2 car garage with brand new doors and system, chair lift and covered deck. Convenient to shopping, community center and Sandy Hook center for fine dining.
- Listing Status:
- Active
- Date Added:
- October 22, 2026
- Data Last Updated:
- November 20, 2026 at 4:51AM
- Listing Office:
- Coldwell Banker Realty : (203) 426-5679
- Listing Agent:
- Marie Rojo : (203) 470-0532
- MLS ID:
- 24212794

- Style: Townhouse
- Parking: Parking spaces: 4
- HOA Amenities: Grounds MaintenanceTrash PickupSnow RemovalProperty ManagementInsurance665.0Monthly
- County: Fairfield
- Zoning: EH-102542647
- Water: Public Water Connected
- Sewer: Public Sewer Connected
- Exclusions: Per inclusion/exclusion form
This listing courtesy of Marie Rojo , Coldwell Banker Realty
Monthly Payment
- Principal & Interest $
- Property Taxes $
- Home Insurance $
- VA Funding Fee $