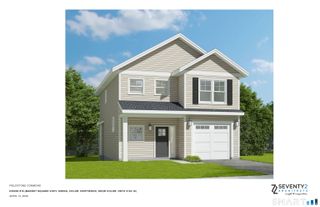
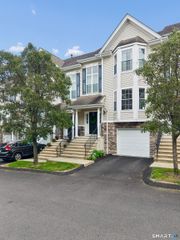
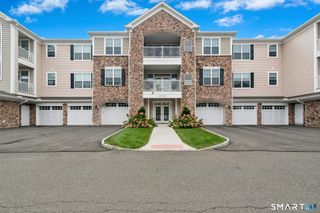
632 Brookside Court 632, Newtown, CT 06470
- 2 beds |
- 2 baths |
- 1,807 sqft
 Condominium
 Built in 2018
 —— sqft lot
 1 car garage
 $326/sqft
 Listed 1 month ago
Property Description
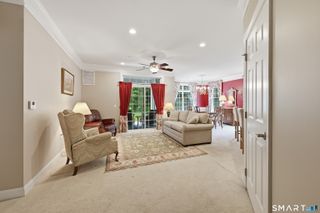
Welcome to 632 Brookside Court, a TOP FLOOR, CORNER Barnard model elevated far beyond builder grade in one of Newtown's sought-after 55+ communities. Custom finishes and designer touches define every room, starting with 7-inch wide-plank engineered floors, custom paint and crown molding throughout. The foyer makes a statement with shiplap, herringbone marble floors, a tray ceiling and a custom chandelier. The chef's kitchen features a 6-burner KitchenAid dual-fuel range beneath a custom wood hood, a KitchenAid French-door refrigerator, Caesarstone counters with full slab backsplash, a stainless farm sink with Kohler faucet and custom mitered floating shelves. The breakfast area adds shiplap wainscoting, an iron chandelier and a built-in bookshelf beneath the breakfast bar. Retreat to the library with floor-to-ceiling custom bookshelves and a sliding barn door. The oversized primary suite offers a sitting area, Currey & Co wood chandelier and an extra-large walk-in closet, while the spa-like bath showcases white quartz, a walk-in shower with seamless glass, Kohler fixtures, a touchless Kohler toilet and a walk-in linen closet. The second bath features a deep soaking tub and marble-look tile. Watch the sunset from your 11x7 corner terrace. Built in laundry closet with louvered doors including Whirlpool front-load washer/dryer and stands and custom shelving. A garage with built-in shelves and resurfaced floor. Move-in ready and truly one of a kind.
- Listing Status:
- Active
- Date Added:
- October 1, 2026
- Data Last Updated:
- November 20, 2026 at 4:51AM
- Listing Office:
- BHGRE Gaetano Marra Homes : (203) 693-1185
- Listing Agent:
- Lauren Auresto : (203) 470-5150
- MLS ID:
- 24210293

- General: BalconySidewalkGazeboGarden AreaLightingCovered Deck
- Style: Ranch
- Pool: GunitePool HouseIn Ground Pool
- HOA Amenities: Club HouseElevatorGuest ParkingPrivate Rec FacilitiesPoolClub HouseGrounds MaintenanceTrash PickupSnow RemovalProperty ManagementPool Service625.0Monthly
- County: Fairfield
- Zoning: RES2624869
- Water: Public Water Connected
- Sewer: Public Sewer Connected
This listing courtesy of Lauren Auresto , BHGRE Gaetano Marra Homes
Monthly Payment
- Principal & Interest $
- Property Taxes $
- Home Insurance $
- VA Funding Fee $