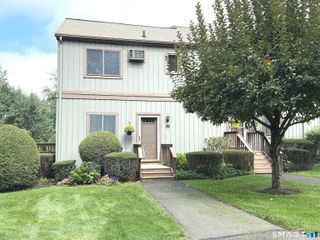
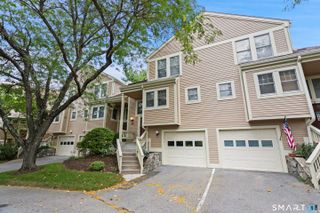
623 Brookside Court 623, Newtown, CT 06470
- 2 beds |
- 2 baths |
- 1,504 sqft
 Condominium
  Built in 2018
  —— sqft lot
  1 car garage
  $332/sqft
  Listed 1 month ago
Property Description
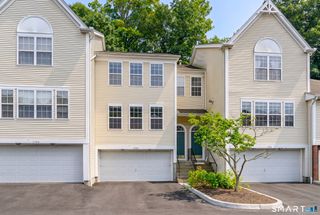
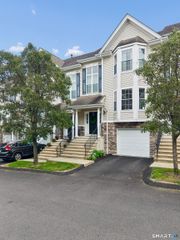
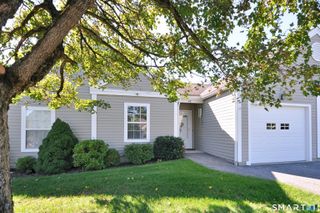
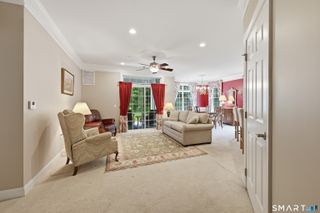
Welcome to easy, one-level living in this beautifully appointed ranch-style residence in desirable 55+ community. Inviting kitchen features rich chestnut cabinetry, granite countertops, stainless steel appliances including a new refrigerator, a stylish shiplap accent wall, breakfast bar, and pantry with custom pull-out shelving. Engineered wood flooring flows throughout the home. Spacious primary suite offers a comfortable sitting area accented by decorative columns, along with a beautifully finished primary bath featuring cherry cabinetry and granite countertops. A second bedroom provides flexibility for guests, a home office, or den. Custom-finished closets and excellent storage throughout add to the home's functionality, while a new washer provides additional convenience. Step outside to your private, rear-facing balcony and enjoy peaceful views - a wonderful spot for morning coffee or relaxing at the end of the day. The residence also includes a private one-car garage with interior access directly into the building's main level. Enjoy the amenities and ease of community living with a clubhouse and pool, plus secure building access with closed-circuit TV intercom system. Conveniently located near shopping, dining, everyday conveniences, and I-84, making commuting and exploring the surrounding area a breeze. A wonderful opportunity to enjoy comfortable, low-maintenance living with thoughtful updates, attractive finishes, and the privacy of a rear-facing location.
- Listing Status:
- Active
- Date Added:
- September 2, 2026
- Data Last Updated:
- October 5, 2026 at 4:51PM
- Listing Office:
- Berkshire Hathaway NE Prop. : (203) 426-8426
- Listing Agent:
- Jill Wolowitz : (203) 733-2198
- MLS ID:
- 24203843

- General: Balcony
- Style: RanchApartment
- Parking: Parking spaces: 6
- HOA Amenities: Club HouseGrounds MaintenanceTrash PickupSnow Removal625.0Monthly
- County: Fairfield
- Zoning: N/A2624863
- Water: Public Water Connected
- Sewer: Public Sewer Connected
This listing courtesy of Jill Wolowitz , Berkshire Hathaway NE Prop.
Monthly Payment
- Principal & Interest $
- Property Taxes $
- Home Insurance $
- VA Funding Fee $