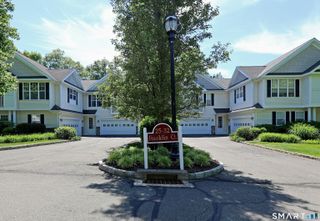
163 Jennifer Lane 163, Newtown, CT 06482
- 2 beds |
- 3 baths |
- 1,264 sqft
 Condominium
 Built in 2003
 —— sqft lot
 1 car garage
 $423/sqft
 Listed 15 days ago
Property Description
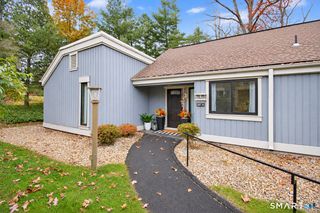
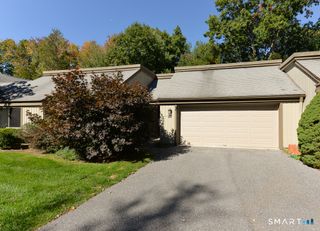
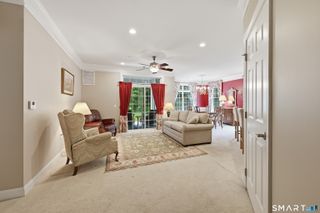
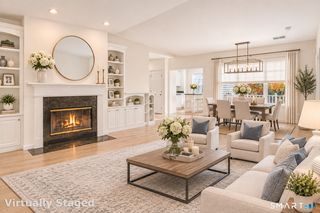
Move right in and enjoy easy one-level living in this beautifully 2-bedroom, 2.5 bath condo with an attached garage & a finished walk-out lower level located in Walnut Tree Village-Phase II. The bright, open main floor features vaulted ceilings, & new oak hardwood floors in the living room, with a door out to a private deck overlooking the trees. The white kitchen offers a breakfast bar, plenty of cabinetry & stainless steel appliances new in 2023: refrigerator, gas range, microwave and dishwasher. It opens to a generous dining area for everyday meals or entertaining. The primary bedroom has new oak hardwood floors, a vaulted ceiling, a walk-in closet and its own full bath. The second bedroom also has a vaulted ceiling & works well as a guest room or home office. Both main-level full baths were updated in 2023 with new vanities, toilets, lighting and mirrors, and the main-floor laundry has a new washer & dryer (2023). The lower level is a rare find: it's filled with fantastic natural light, which most units in the community don't have. It includes a family room, a half bath & a large flex room with its own huge walk-in closet. The flex room is ideal as an exercise room, game room, home office or private space for overnight guests. A utility room and two more walk-in closets add excellent storage. The walk-out leads to a brick paver patio under the deck, a shaded spot to relax outdoors. Major systems are updated too: new gas forced-air furnace (2024) & new water heater (2026)
- Listing Status:
- Active
- Date Added:
- November 4, 2026
- Data Last Updated:
- November 20, 2026 at 4:51AM
- Listing Office:
- Century 21 AllPoints Realty : (203) 481-7247
- Listing Agent:
- Thomas Shrum : (203) 984-6088
- MLS ID:
- 24219302

- General: DeckPatio
- Style: Ranch
- Parking: Parking spaces: 1
- HOA Amenities: Club HouseGrounds MaintenanceSnow RemovalProperty Management391.0Monthly
- County: Fairfield
- Zoning: EH-102308470
- Water: Public Water Connected
- Sewer: Public Sewer Connected
- Exclusions: Fireplace is a "free-standing" electric fireplace and is not included in the sale.
This listing courtesy of Thomas Shrum , Century 21 AllPoints Realty
Monthly Payment
- Principal & Interest $
- Property Taxes $
- Home Insurance $
- VA Funding Fee $

 New - 1 day ago