67 Suzie Drive 67, Newtown, CT 06470
- 2 beds |
- 2 baths |
- 1,413 sqft
 Condominium
 Built in 2005
 —— sqft lot
 2 car garage
 $336/sqft
 Listed 1 day ago
Property Description
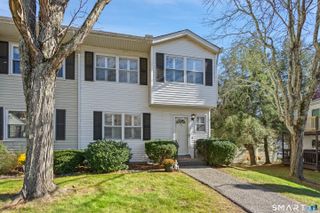
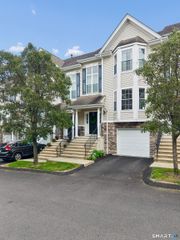
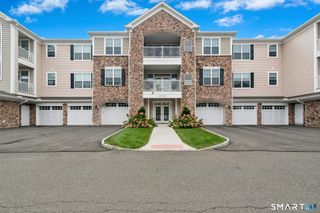
Welcome home to comfortable, low-maintenance living in this desirable 55+ Liberty at Newtown! Offering approximately 1,400sf, this spacious two bed, two full-bath condo combines an open, inviting layout with an impressive list of features and amenities. Located on the top floor of a two-story elevator building, this home offers the added privacy and convenience of single-level living, complemented by 9-foot ceilings throughout. The generously sized living room provides plenty of space to relax or entertain, while the eat-in kitchen features abundant cabinetry, ample counter space, and a breakfast bar. The spacious primary suite is a true retreat, complete with a massive walk-in closet and an ensuite bath featuring a dual vanity, soaking tub, and separate shower. A second well-proportioned bedroom and full bath offer flexibility for guests, a home office, or hobbies. In-unit laundry adds another layer of everyday convenience. Additional highlights include a private two-car garage, a dedicated lower-level storage closet, and a secure building entrance with an intercom system. Residents can also enjoy an array of community amenities, including a clubhouse, outdoor swimming pool, bocce, putting green and fitness center. With its spacious layout, desirable features, and wonderful community amenities, this condo offers an opportunity to enjoy a more carefree lifestyle without sacrificing space or comfort. Come discover all this home has to offer!
- Listing Status:
- Active
- Date Added:
- November 18, 2026
- Data Last Updated:
- November 20, 2026 at 4:51AM
- Listing Office:
- Keller Williams Realty Partner : (914) 962-0007
- Listing Agent:
- Jaime Feinberg : (914) 262-4429
- MLS ID:
- 24218200

- Style: Ranch
- Pool: In Ground Pool
- HOA Amenities: Bocci CourtClub HouseElevatorExercise Room/Health ClubGardening AreaGuest ParkingPoolPutting GreenClub HouseGrounds MaintenanceTrash PickupSnow RemovalProperty ManagementPest ControlPool ServiceRoad Maintenance750.0Monthly
- County: Fairfield
- Zoning: EH-102461794
- Water: Public Water In Street
- Sewer: Public Sewer In Street
This listing courtesy of Jaime Feinberg , Keller Williams Realty Partner
Monthly Payment
- Principal & Interest $
- Property Taxes $
- Home Insurance $
- VA Funding Fee $