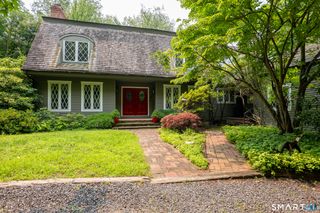
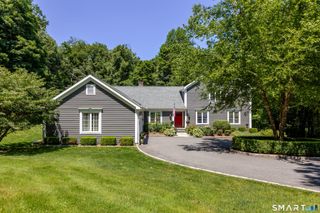
4 Whitewood Road, Newtown, CT 06470
- 4 beds |
- 3 baths |
- 3,675 sqft
 Single-Family Home
  Built in 1996
  2.05acre lot
 3 car garage
  $306/sqft
  Listed 7 days ago
Property Description
Original Toll Brothers model home offering 4 bedrooms, 2.5 baths, and exceptional living space! A dramatic two-story foyer welcomes you into this beautifully maintained home featuring hardwood floors and neutral decor throughout the main level. The foyer is flanked by a private home office with custom built-ins and an elegant formal living room that flows into the formal dining room. Just beyond is a spacious bonus room, perfect for a billiards room, media room, playroom, or additional entertaining space. The remodeled country kitchen (2017) features quartz countertops, stainless steel appliances, abundant cabinetry, and a casual dining area. The inviting family room offers a cozy fireplace and rear staircase to the second level. A convenient laundry/mudroom is located just off the attached 3-car garage. Upstairs, the oversized primary suite features an expansive walk-in closet, a makeup area, and a beautifully renovated en-suite bath (2022). Three additional bedrooms share a full hall bath. Enjoy outdoor entertaining on the large, updated rear deck and patio (2020), overlooking the level backyard with mature trees, which provide plenty of privacy. New roof and Skylights (2025) and furnace (2026). An exceptional combination of space, quality, and timeless design in one of the area's most sought-after neighborhoods. Move-in ready and shows beautifully!
- Listing Status:
- Active
- Date Added:
- August 3, 2026
- Data Last Updated:
- August 10, 2026 at 4:51PM
- Listing Office:
- Keller Williams Realty : (203) 438-9494
- Listing Agent:
- Greg Miller : (475) 218-6969
- MLS ID:
- 24193833

- General: Underground UtilitiesDeckGuttersLightingUnderground SprinklerPatio
- Style: Colonial
- Roofing: Asphalt Shingle
- County: Fairfield
- Zoning: R-2204904
- Water: Private Water System
- Sewer: Septic
This listing courtesy of Greg Miller , Keller Williams Realty
Monthly Payment
- Principal & Interest $
- Property Taxes $
- Home Insurance $
- VA Funding Fee $


 New - 2 days ago