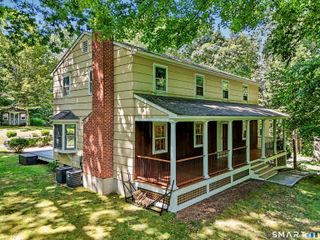
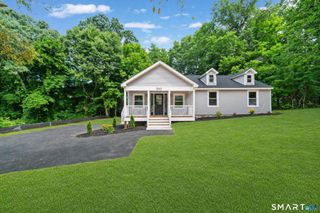
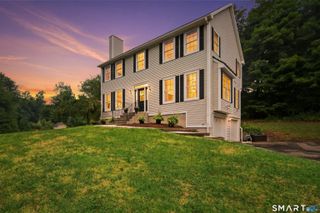
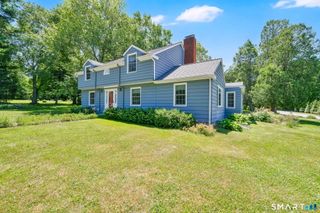
44 The Old Road, Newtown, CT 06470
- 4 beds |
- 3 baths |
- 2,292 sqft
 Single-Family Home
  Built in 1972
  1acre lot
 2 car garage
  $273/sqft
  Listed 11 days ago
Property Description
Located in-town, this 4-bedroom, 2.5-bath Colonial offers 2,292 square feet of living space on a 1-acre lot. The traditional floor plan features hardwood floors, generously sized rooms, and large windows that fill the home with natural light. The eat-in kitchen includes a pantry, a bay window overlooking the backyard, and space for everyday meals. Just off the kitchen, the family room is highlighted by a brick fireplace, a custom built-in bookcase and entertainment center, and access to the freshly painted deck, extending the living space outdoors for entertaining, summer barbecues, or simply enjoying the private backyard. Several rooms have been refreshed with neutral paint colors, creating a welcoming backdrop while offering the opportunity to add your own style. Upstairs are four spacious bedrooms, including a primary suite with its own full bath. A walk-up attic provides excellent storage, while the walkout lower level offers additional storage, workshop space, or future finished living space. The 1-acre property is bordered by town-owned land, providing additional privacy and a natural backdrop. Offering the best of both worlds: an in-town location close to shopping, schools, historic Main Street, and commuter routes, paired with a private backyard bordered by town-owned land. With its spacious layout and opportunity to personalize over time, this home is ready for its next owners.
- Listing Status:
- Active
- Date Added:
- July 16, 2026
- Data Last Updated:
- July 27, 2026 at 8:52PM
- Listing Office:
- Coldwell Banker Realty : (203) 426-5679
- Listing Agent:
- Richelle Ward : (203) 470-9819
- MLS ID:
- 24191689

- General: DeckPatio
- Style: Colonial
- Roofing: Asphalt Shingle
- County: Fairfield
- Zoning: R-1204626
- Restrictions: Easements
- Water: Private Well
- Sewer: Septic
- Exclusions: See Inclusion/Exclusion Sheet
This listing courtesy of Richelle Ward , Coldwell Banker Realty
Monthly Payment
- Principal & Interest $
- Property Taxes $
- Home Insurance $
- VA Funding Fee $


 New - 3 days ago