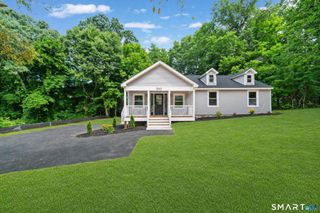
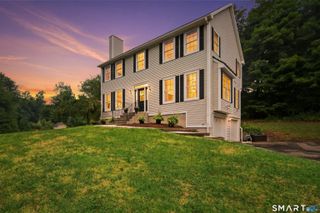
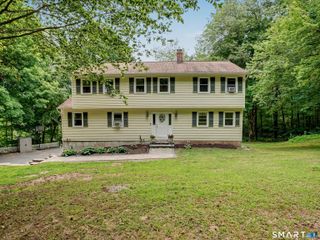
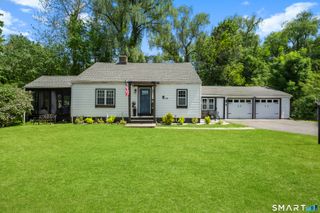
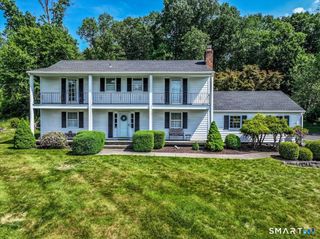
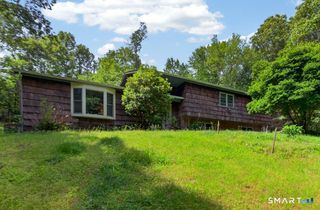
273 Scatacook Lane, Southbury, CT 06488
- 3 beds |
- 2 baths |
- 2,132 sqft
 Single-Family Home
  Built in 1978
  1.62acre lot
 2 car garage
  $291/sqft
  Listed 3 days ago
Property Description
Living the lake life at Scatacook Shores is seriously a dream come true! Imagine having your own private beach access, complete with a fireplace, pavilion, and a BBQ area right by the water - perfect for chill evenings and fun gatherings. And if you're a boat enthusiast, you're all set with your very own boat slip and handy off-season boat storage. Pups are part of the family here too, with special swimming hours just for them in the lake! After a fantastic day on the water, your dream home is waiting. Step inside and get ready to be wowed by the awesome open floor plan that effortlessly connects the living room, dining room, and kitchen. This home offers a practical and comfortable layout with several desirable features. The mudroom and pantry benefit from a space-saving pocket door. The living room provides access to a spacious deck through sliders, offering views of a serene backyard. The kitchen has been updated with granite countertops, a center island, recessed lighting, and hardwood flooring. A woodstove offers an alternative heat source for colder months.The convenient first-floor primary bedroom includes recessed lighting, ample closet space, and hardwood flooring. An additional bedroom or office is on the first floor Upstairs, features two additional bedrooms and a full bathroom. The low lev is nicely finished, providing versatile extra living space. Throughout the home, ceiling fans contribute to energy efficiency, and a 5-zone heating system allows for comfort.
- Listing Status:
- Active
- Date Added:
- July 24, 2026
- Data Last Updated:
- July 28, 2026 at 12:50AM
- Listing Office:
- Berkshire Hathaway NE Prop. : (203) 264-2880
- Listing Agent:
- Marian Van Egas : (203) 228-0393
- MLS ID:
- 24192625

- General: Deck
- Style: Contemporary
- Roofing: Asphalt Shingle
- HOA Amenities: Club HousePlayground/Tot LotClub HouseLake/Beach Access500.0Annually
- County: New Haven
- Zoning: R-801329894
- Water: Private Well
- Sewer: Septic
This listing courtesy of Marian Van Egas , Berkshire Hathaway NE Prop.
Monthly Payment
- Principal & Interest $
- Property Taxes $
- Home Insurance $
- VA Funding Fee $