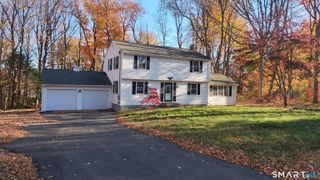
285 Reeds Gap Road, North Branford, CT 06472
- 3 beds |
- 3 baths |
- 1,878 sqft
 Single-Family Home
 Built in 1999
 1.81acre lot
 3 car garage
 $264/sqft
 Listed 6 days ago
Property Description
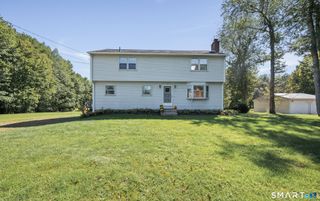
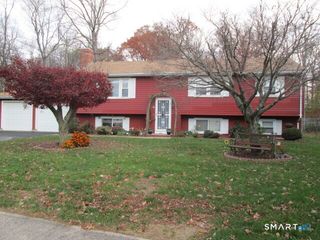
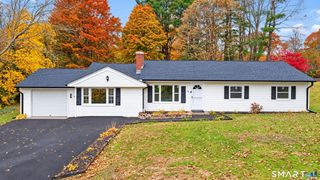
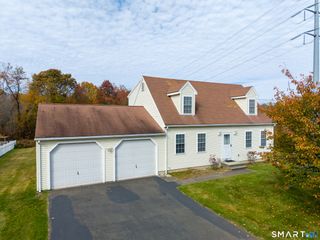
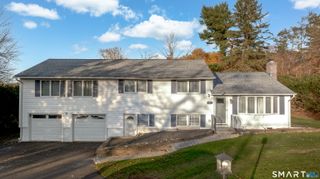
Welcome to 285 Reeds Gap Road in Northford, where homeowners enjoy the added benefit of Wallingford Electric! Set back on a beautiful 1.8-acre lot, this spacious Raised Ranch offers 3 bedrooms and 3 full bathrooms. The open-concept main living area features beautiful hardwood floors and a welcoming fireplace accented by a custom mantle, creating a warm and inviting atmosphere. The center island kitchen and the dining area create an easy space for entertaining. A convenient main-level laundry/mudroom, complete with pantry and additional closet space, adds to the home's functionality. The primary bedroom located on the main level features a generously sized en-suite bathroom, offering the opportunity to update and create your own spa getaway. The finished lower level expands the home's living space and offers excellent potential for an in-law setup, complete with a bedroom, full bathroom, wet bar area, natural light, and walk-out access. An additional heated garage/workshop, accessible from the lower level, provides endless possibilities for hobbies, projects, or additional storage. New Roof 2020, New Hot Water heater 2025. This home offers space, versatility, and tremendous potential. Bring your paint colors, vision and ideas to make this property your own!
- Listing Status:
- Active
- Date Added:
- November 12, 2026
- Data Last Updated:
- November 19, 2026 at 12:50AM
- Listing Office:
- Carbutti & Co., Realtors : (203) 269-4910
- Listing Agent:
- Susan Warner-Lambert : (203) 843-0593
- MLS ID:
- 24221041

- General: Deck
- Style: Raised Ranch
- Parking: Parking spaces: 8
- Roofing: Shingle
- County: New Haven
- Driveway: PrivateCrushed Stone
- Zoning: B12175055
- Water: Private Well
- Sewer: Septic
This listing courtesy of Susan Warner-Lambert , Carbutti & Co., Realtors
Monthly Payment
- Principal & Interest $
- Property Taxes $
- Home Insurance $
- VA Funding Fee $

 New - 2 days ago