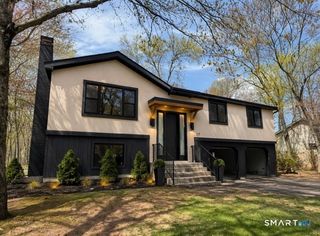
890 East Center Street, Wallingford, CT 06492
- 4 beds |
- 3 baths |
- 1,828 sqft
 Single-Family Home
 Built in 1956
 0.46acre lot
 2 car garage
 $295/sqft
 Listed 2 days ago
Property Description
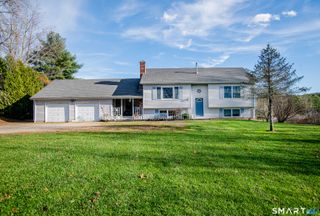
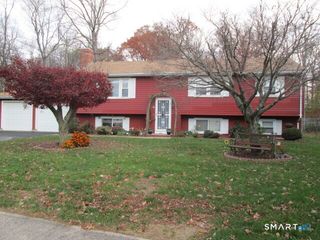
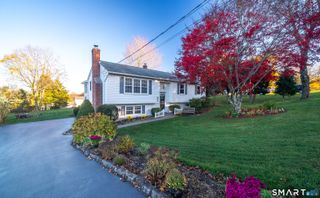
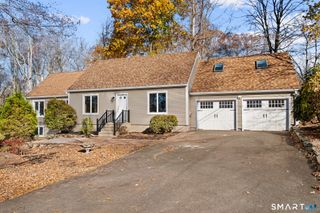
Welcome to 890 E. Center Street, where four bedrooms, three full baths and versatile spaces bring comfortable everyday living together in this inviting Wallingford split level. The bright living room welcomes you with hardwood floors and built-in shelving, while the open kitchen and dining area create a beautiful gathering place for meals and celebrations. Vaulted ceilings, a skylight and a striking chandelier add architectural interest, and the kitchen features granite counters, white cabinetry, stainless steel appliances and a generous island with seating. A main-level full bath adds convenience. Upstairs, four bedrooms provide room to spread out, including a spacious primary with a walk-in closet, plus another full bath. The fully finished lower level opens up even more possibilities with a second living area, kitchen space and its own full bath, perfect for guests, hobbies or a comfortable retreat. When it's time to unwind, step onto the screened porch for fresh air and views of the level, lightly wooded backyard, complete with an above-ground pool and plenty of green space for outdoor fun. An attached two-car garage and central air add practicality to the appeal. With inviting gathering areas, flexible living spaces and room to enjoy every season, this home offers a wonderful setting to make your own.
- Listing Status:
- Active
- Date Added:
- November 16, 2026
- Data Last Updated:
- November 19, 2026 at 12:50AM
- Listing Office:
- KW Legacy Partners : (860) 313-0700
- Listing Agent:
- Pam Marquez : (203) 927-0651
- MLS ID:
- 24216999

- Style: Split Level
- Roofing: Shingle
- County: New Haven
- Zoning: R182040939
- Water: Public Water Connected
- Sewer: Public Sewer Connected
This listing courtesy of Pam Marquez , KW Legacy Partners
Monthly Payment
- Principal & Interest $
- Property Taxes $
- Home Insurance $
- VA Funding Fee $

 New - 1 day ago